Your basement already has a foundation, a roof overhead, and utilities a few feet away. That’s why finishing it is often the most affordable way to add living space to a Chattanooga home. But basement finishing cost in Chattanooga swings widely, from a simple rec room to a full suite with its own bath and kitchenette.
This guide lays out typical 2026 costs by finish level, the add-ons that move the number most, and the local factors (hillside lots, moisture, egress, and permits) that decide where your project lands.
The short version
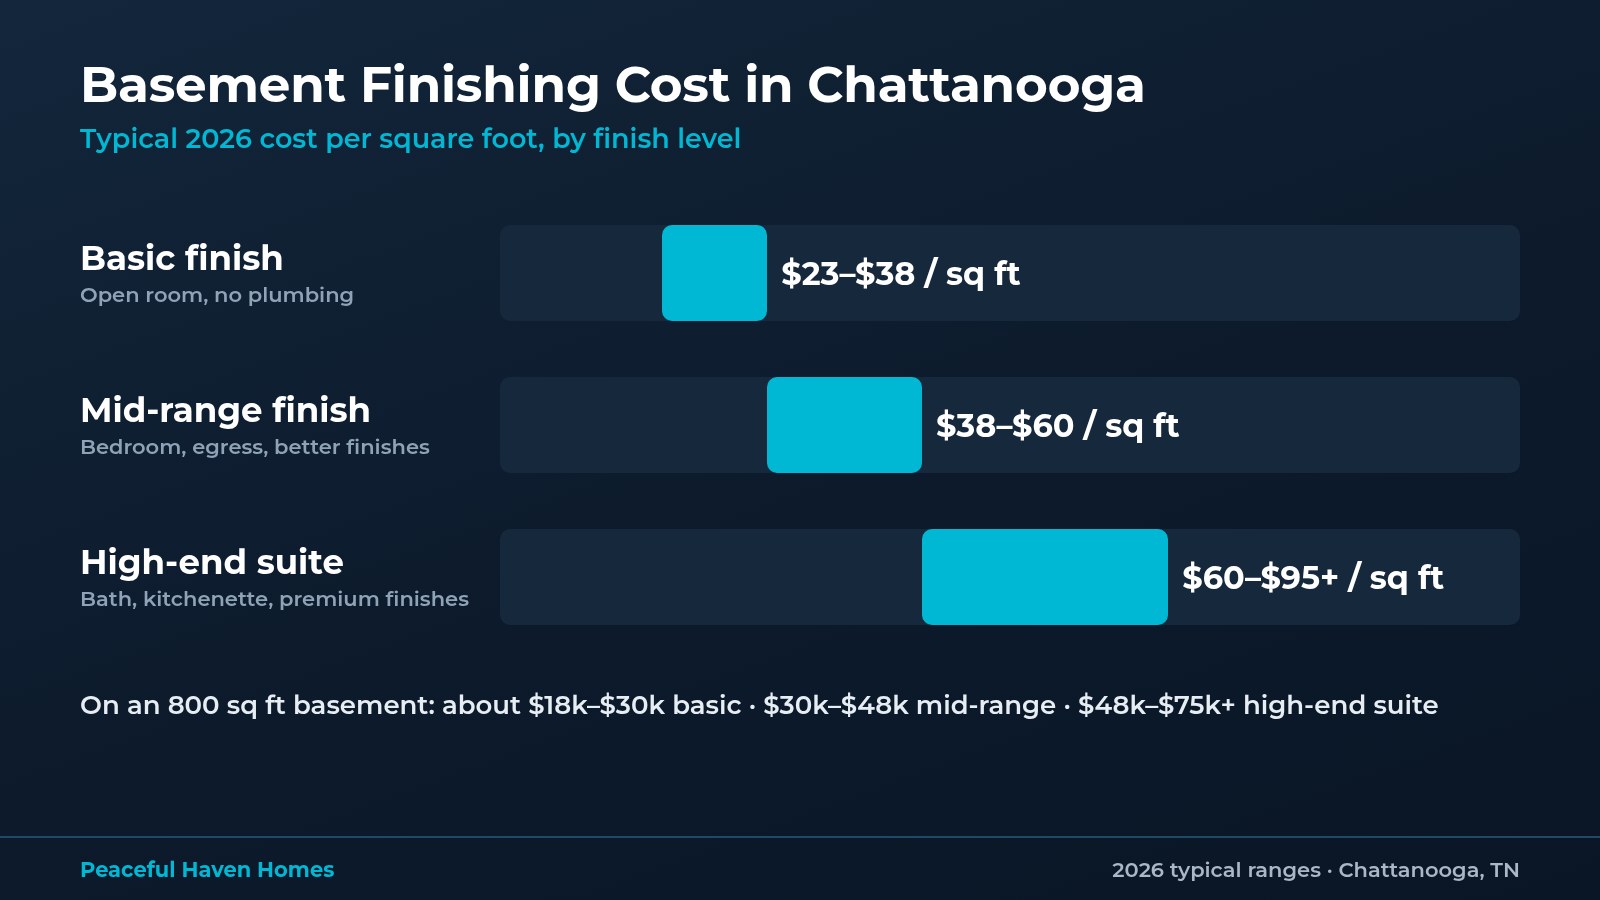
- Most Chattanooga basement finishes run about $23 to $60 per square foot, and a high-end suite can reach $95+.
- On an 800 sq ft basement, that’s roughly $18,000–$30,000 for a basic finish, $30,000–$48,000 mid-range, and $48,000–$75,000+ for a high-end suite.
- A bathroom, egress windows, and water problems are the biggest budget swings.
- Finishing a basement needs a building permit. A bedroom needs an emergency exit.
Basement Finishing Cost in Chattanooga by Finish Level
Every basement starts somewhere different, but most projects fall into one of three levels.
| Finish level | Typical cost / sq ft | 800 sq ft example | What’s usually included |
|---|---|---|---|
| Basic | $23–$38 | $18,000–$30,000 | Framing, insulation, drywall, basic lighting and outlets, LVP or carpet, paint. One open room, no plumbing. |
| Mid-range | $38–$60 | $30,000–$48,000 | Multiple rooms, a bedroom with egress, finished ceiling, recessed lighting, HVAC extension, better trim and doors. |
| High-end suite | $60–$95+ | $48,000–$75,000+ | A full bath, kitchenette or wet bar, premium flooring and lighting, and upgraded systems. Often a guest or in-law suite. |
Basic finish
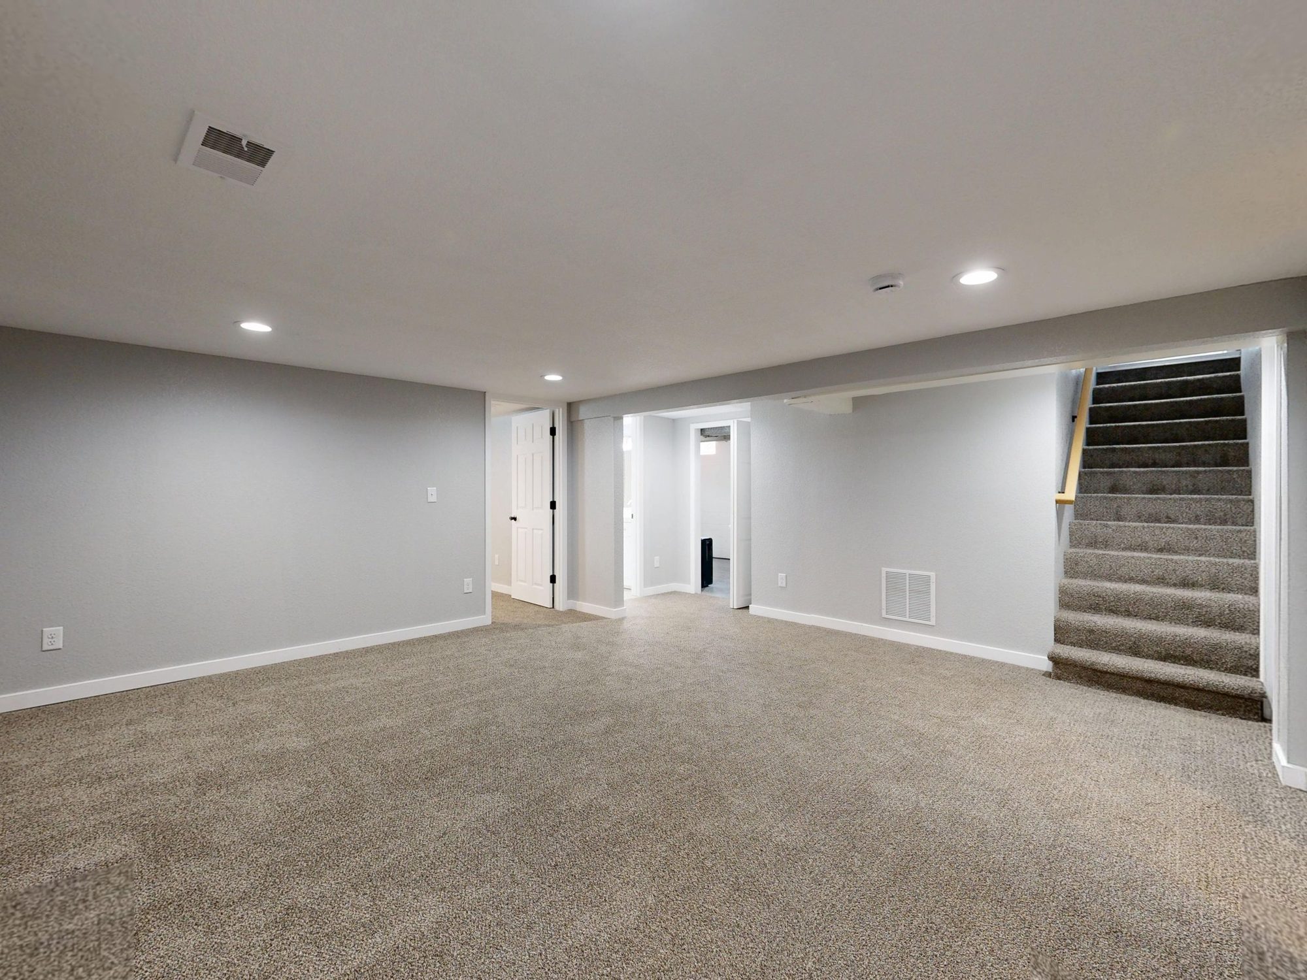
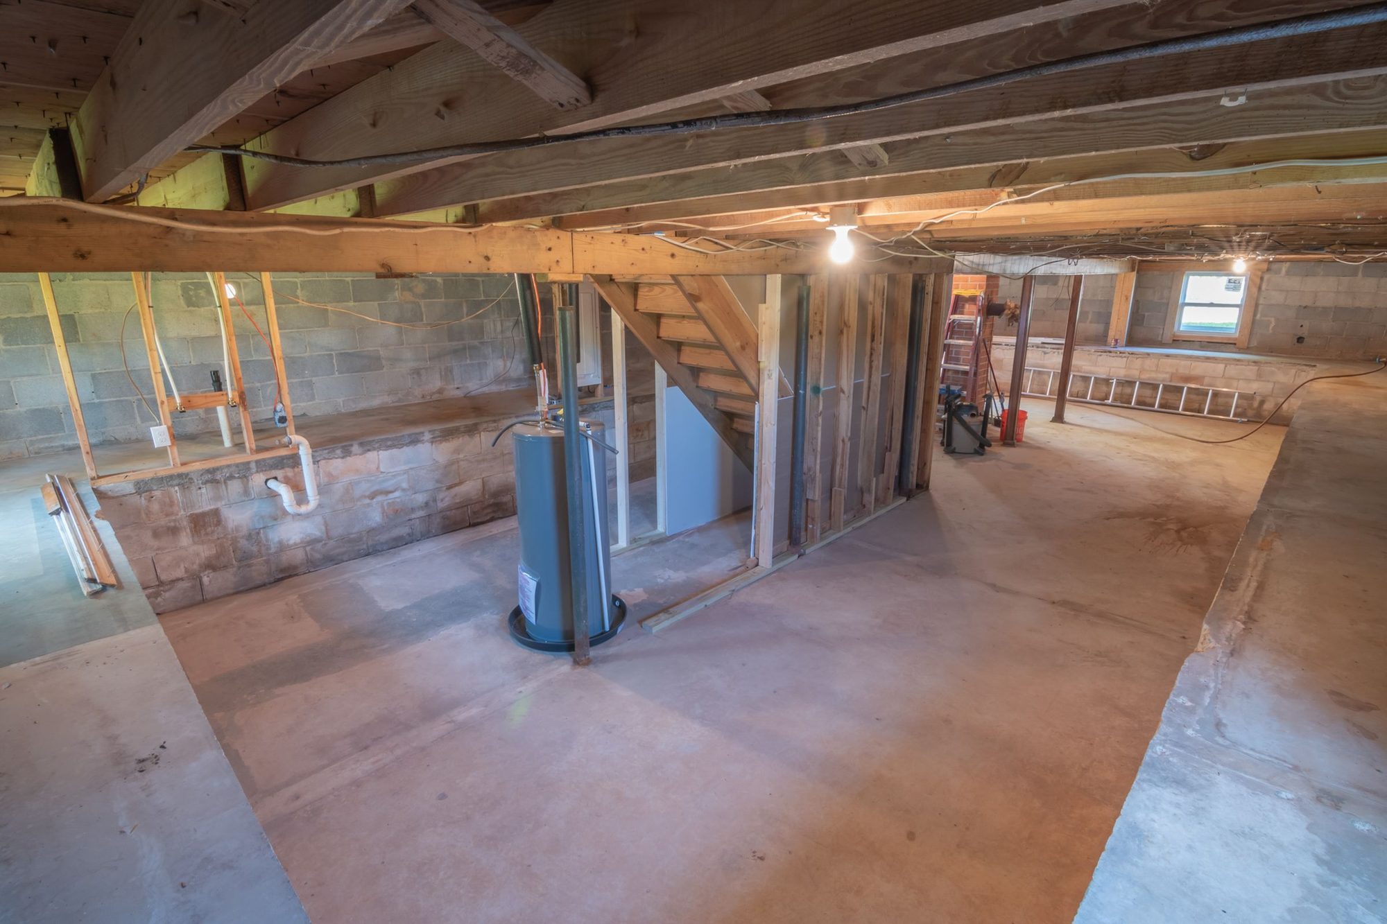
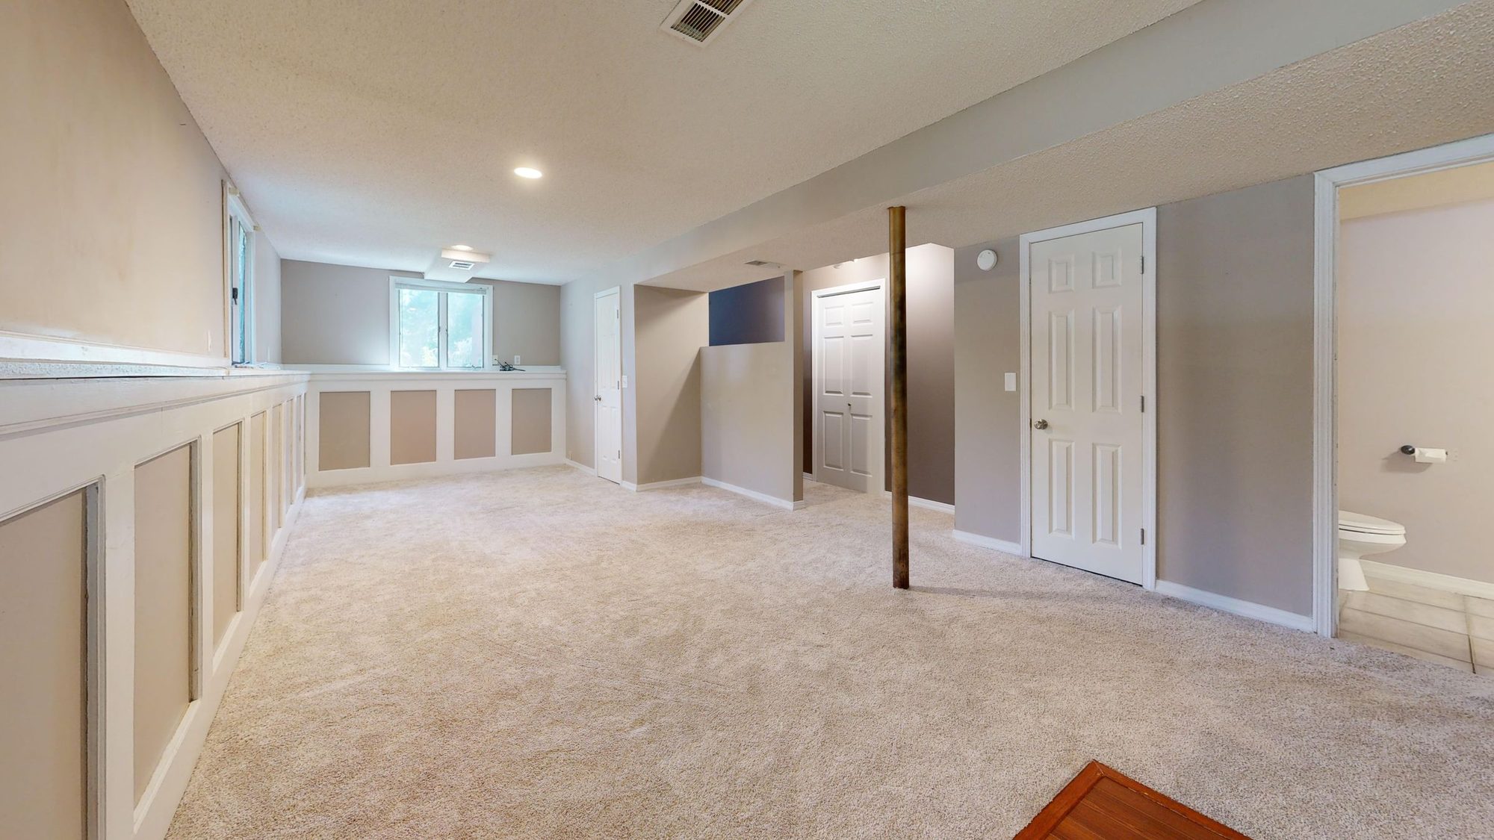
A basic finish turns a dry, open shell into usable space for a playroom, gym, or rec room. It works best when the floor is level, the walls are dry, and the ceiling height is already comfortable.
Mid-range finish
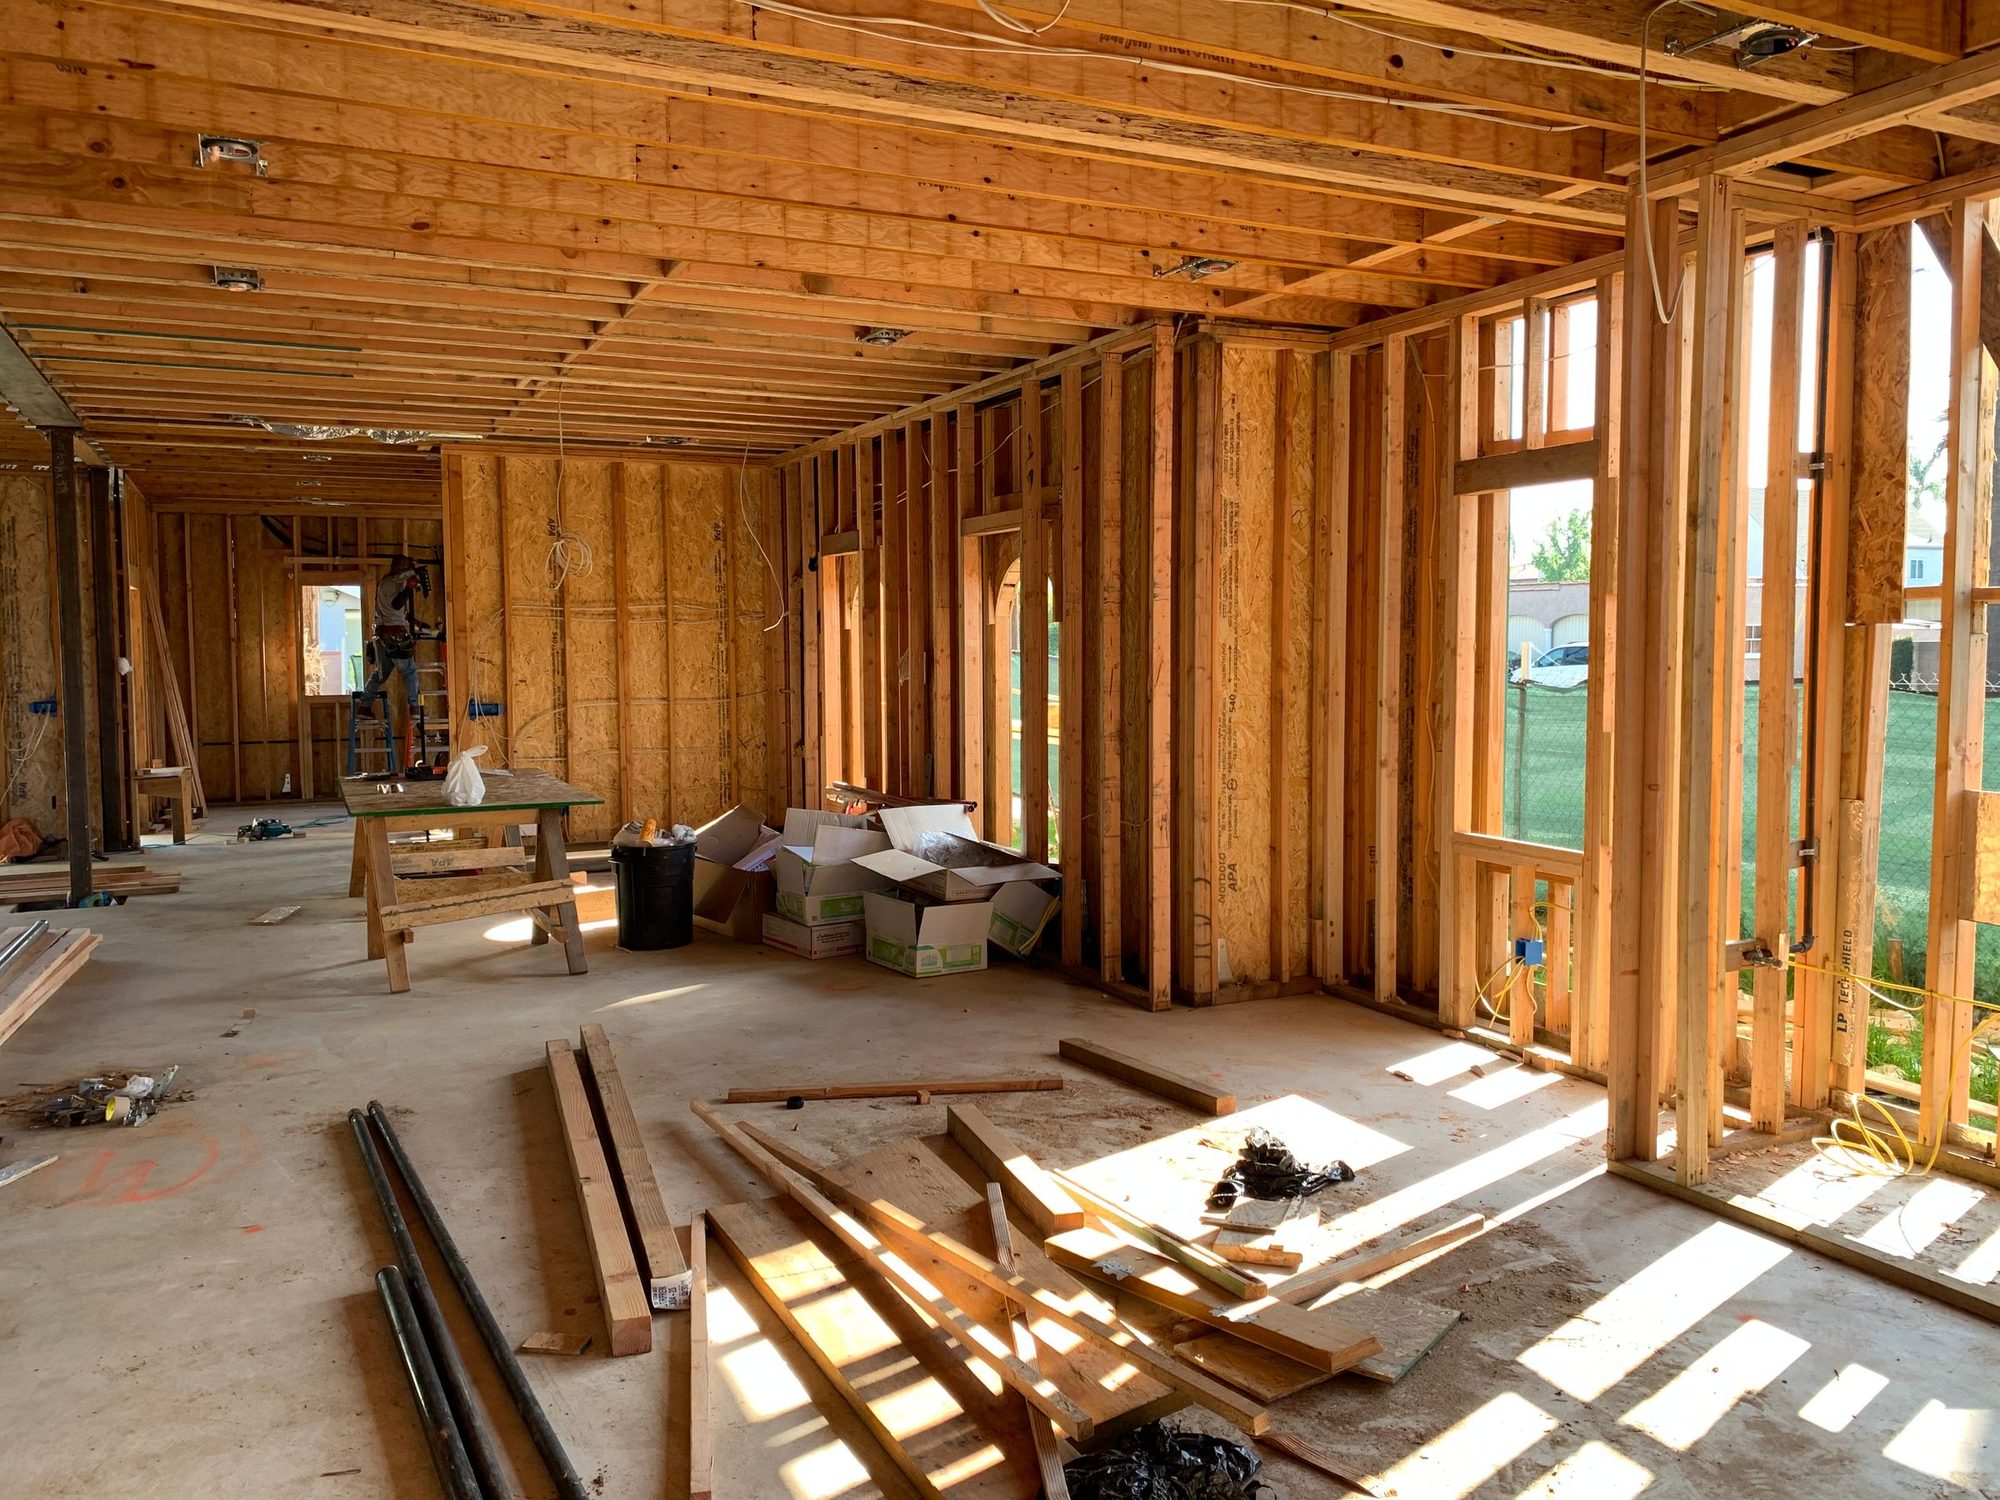
This is where most families land: a family room, a bedroom or office, closets, and a finished ceiling. Adding a legal bedroom means an egress window or exterior door, which we cover below.
High-end suite
A suite adds plumbing and the finishes to match. It’s the right call for a guest suite, a home theater, or a parent moving in. If the suite gets its own kitchen, it may count as an ADU, so read the section on ADU rules before you design it.
Where the Money Goes
On a typical finish, the budget spreads across a handful of trades. National cost guides put the big pieces at roughly:
- Electrical: about $3,000–$8,000 for new circuits, outlets, and lighting, more for a theater or kitchenette.
- Drywall: about $1.50–$3 per sq ft of wall and ceiling board.
- Ceiling: about $9–$13 per sq ft, depending on drywall versus a drop ceiling.
- Flooring: about $3–$30 per sq ft, from basic carpet to tile.
- Permits: about $1,200–$2,000 in many markets, depending on scope.
Framing, insulation, HVAC, doors, trim, and paint fill in the rest. Labor in the Chattanooga area runs a bit below the national average, which is one reason local finishes often land mid-pack.
Add-Ons That Change the Budget
These are the line items that move a basement number the most:
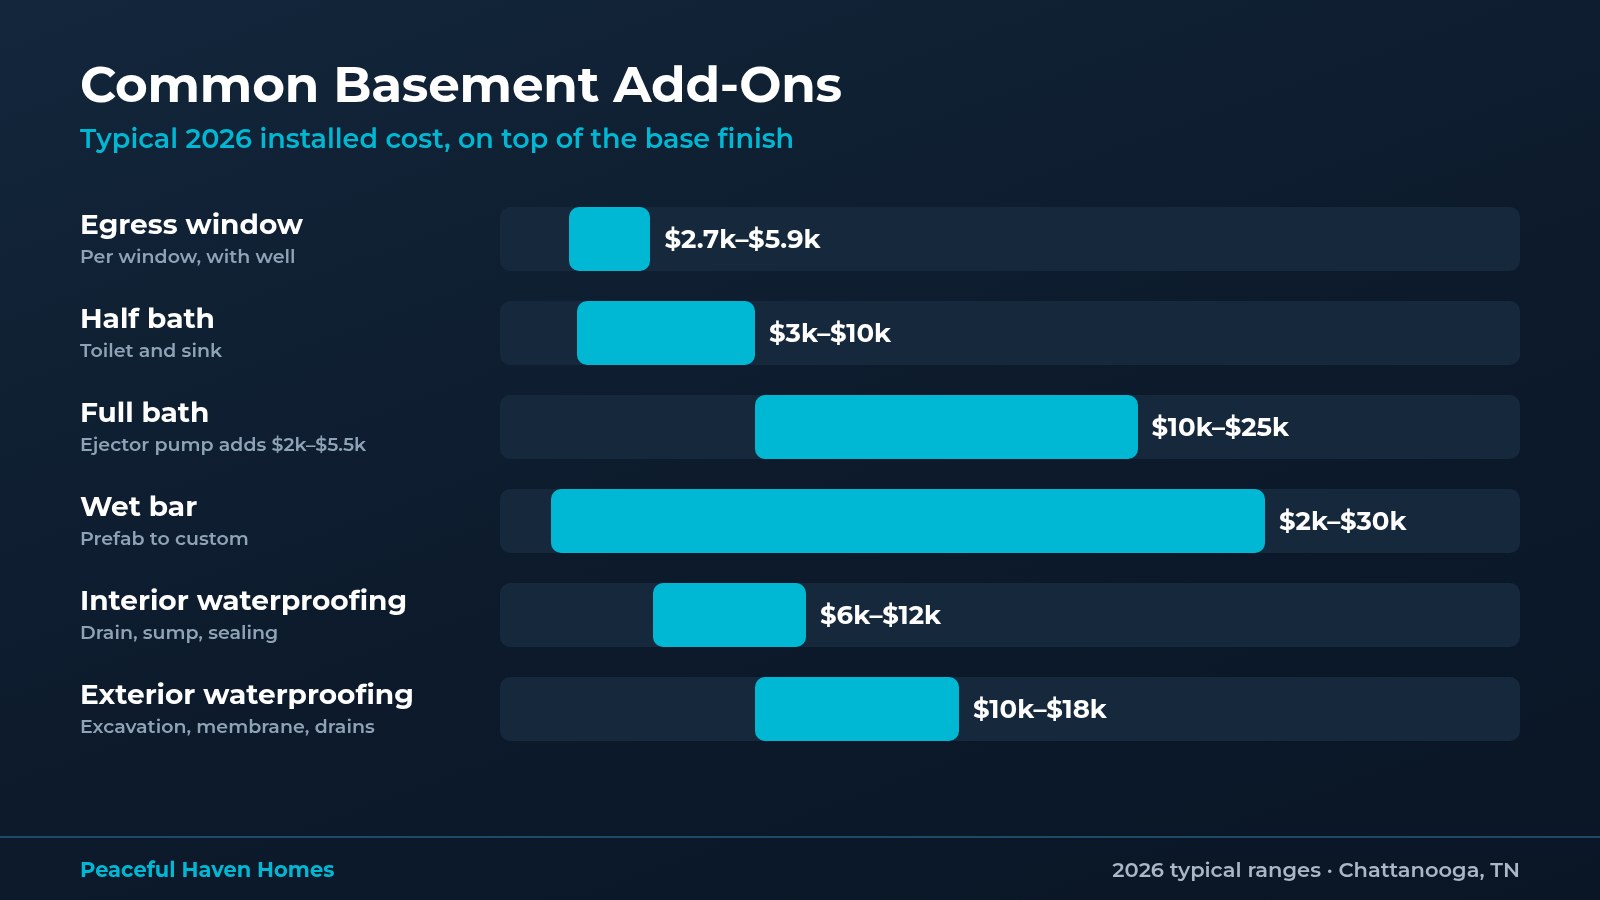
- Egress window: about $2,700–$5,900 per window, including the well, excavation, and the cut through the foundation.
- Half bath: about $3,000–$10,000.
- Full bath: about $10,000–$25,000. If the drains sit below the sewer line, a sewage ejector pump adds about $2,000–$5,500.
- Wet bar: about $2,000–$12,000 for a simple setup, and $10,000–$30,000 for a custom bar.
- Waterproofing: about $6,000–$12,000 for interior drains and a sump, and $10,000–$18,000 for exterior excavation and membranes.
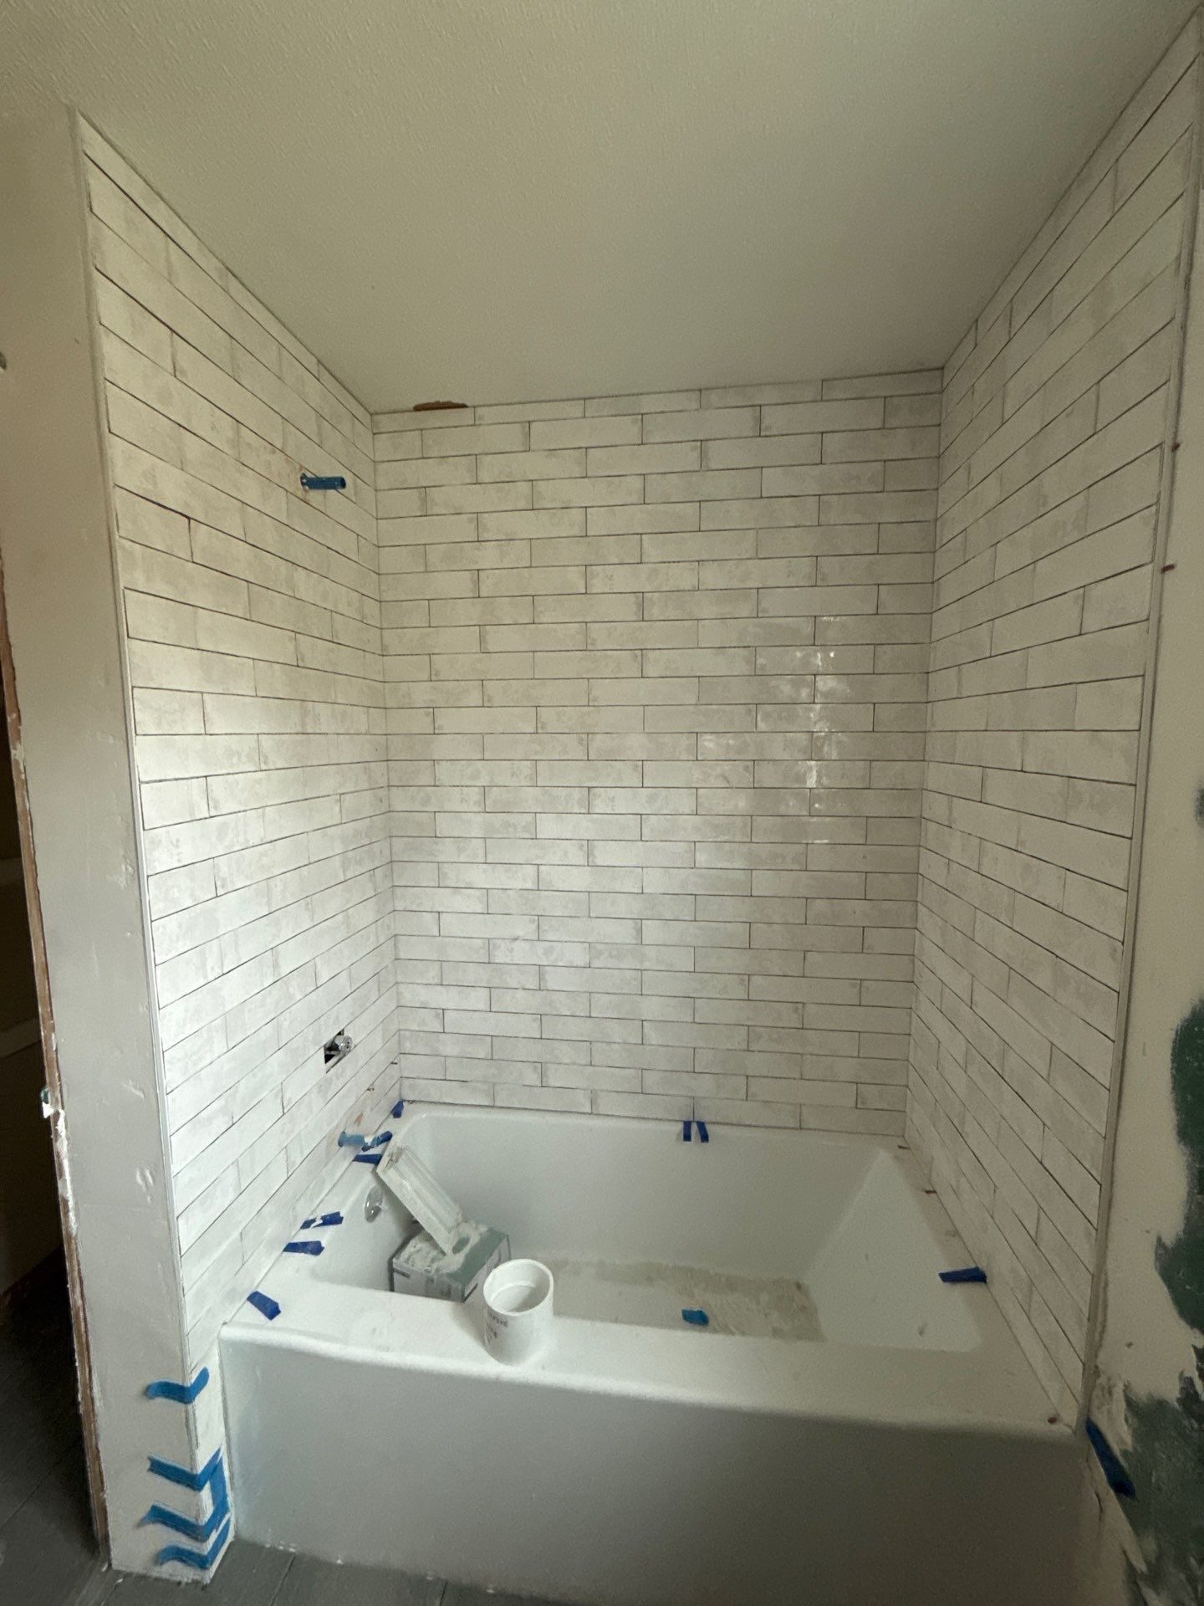
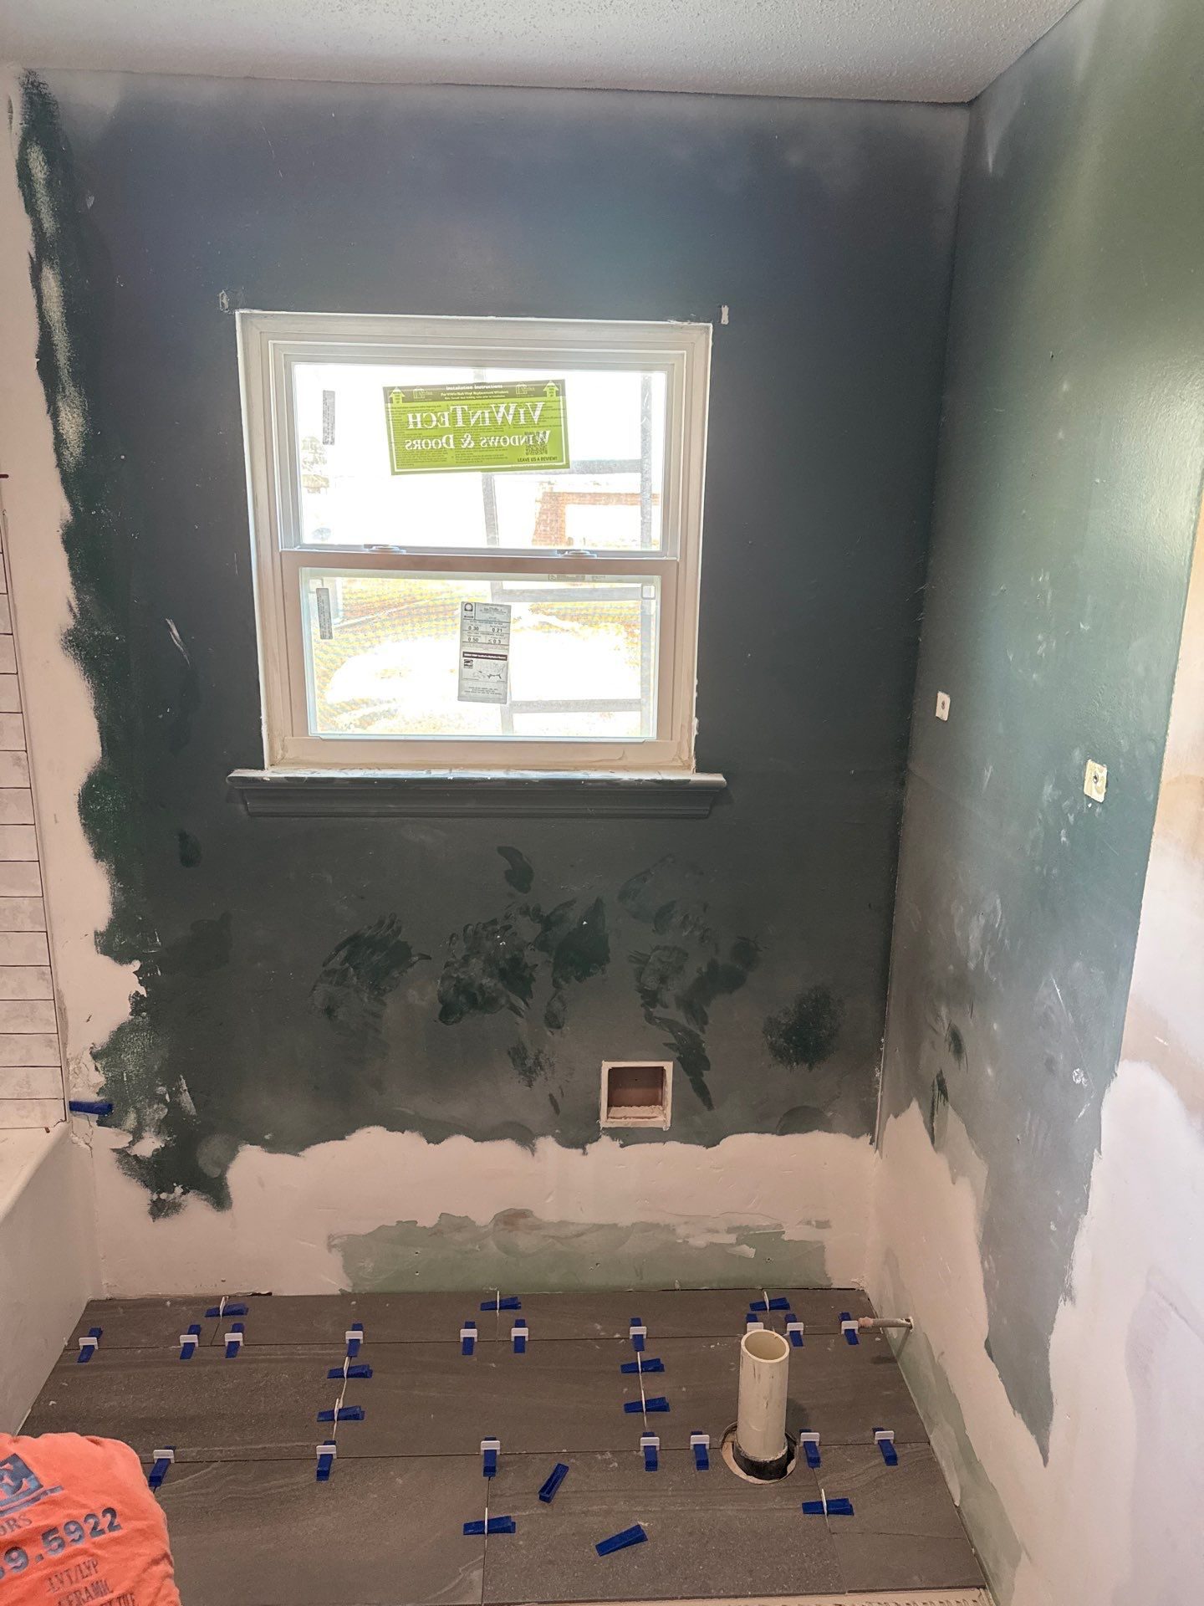
Bathrooms are where planning pays off. Placing the bath near the main stack and the existing rough-in keeps the slab cutting short. See our custom bathroom remodel page, or our tub-to-shower conversion cost guide if you’re pricing the shower itself.
Moisture and Waterproofing on Chattanooga’s Hillside Lots
Chattanooga is built on ridges and slopes. On Signal Mountain, Lookout Mountain, Missionary Ridge, and plenty of in-town streets, the uphill side of a basement sits against wet soil while the downhill side opens to daylight. That’s great for walk-outs and light, but it means water is always trying to get in from the high side.
Before anything gets framed, we look for:
- Efflorescence (white mineral stains), damp spots, or a musty smell on the walls and slab.
- Gutters and downspouts that dump water near the foundation.
- Grading that slopes toward the house instead of away.
- Cracks in block or poured walls, and the condition of any existing sump.
Fixing water first is always cheaper than tearing out finished drywall later. Then we build for our humid summers: a vapor-aware wall assembly, waterproof flooring like luxury vinyl plank, and a plan to control humidity, whether that’s the HVAC system or a dehumidifier. A radon test before you close up the walls is a smart, inexpensive step too.
Egress Windows for Basement Bedrooms
If you want to call a basement room a bedroom, it needs an emergency escape and rescue opening. Under the residential code, that typically means:
- At least 5.7 sq ft of clear opening (5.0 sq ft for a grade-floor opening).
- At least 24 inches of clear height and 20 inches of clear width.
- A sill no more than 44 inches above the floor.
- A window well with a ladder or steps if the well is deeper than 44 inches.
On a hillside lot, the downhill wall is often the easy answer. A full-size window or a door there can serve as the exit, which skips the deep well entirely. That’s one reason walk-out basements make such good bedrooms and suites. If you’re on Lookout Mountain or Signal Mountain, there’s a good chance your basement has that option.
Permits in Chattanooga and Hamilton County
Finishing a basement is an alteration to your house, so it needs a building permit. Framing, electrical, plumbing, and HVAC work all get inspected. Paint, carpet, tile, cabinets, and countertops on their own generally don’t.
- Inside Chattanooga city limits: permits and inspections run through the city’s Land Development Office.
- Unincorporated Hamilton County (and some smaller towns): Hamilton County Building Inspection issues permits and does inspections.
- Signal Mountain, Lookout Mountain, Red Bank, East Ridge, and other municipalities have their own offices, so the address decides where the permit goes.
Expect a rough-in inspection before insulation and drywall go up, an insulation inspection, and a final. As a licensed contractor, we pull the permits and schedule the inspections. Our permits, codes, and inspections guide explains why that matters when you sell.
How Long Does It Take to Finish a Basement?
Plan for design and permitting, then construction. For most of our projects, it breaks down like this:
- Design, pricing, and permit: about 2–6 weeks, depending on the scope and the permit office.
- Basic finish: about 4–6 weeks of construction.
- Mid-range finish: about 6–10 weeks.
- High-end suite with a bath or kitchenette: about 10–14 weeks or more.
Waterproofing work, an egress cut, or a long wait on custom cabinets can add time, which is why we sort those out before demo day.
When a Basement Suite Becomes an ADU
Here’s the part most homeowners don’t expect. If your finished basement has its own kitchen, bathroom, and sleeping area, Chattanooga treats it as an accessory dwelling unit, even if it sits under the same roof and no one will ever rent it.
- City ADU rules cap a unit at 800 sq ft and allow one per single-family lot.
- A suite that shares the main kitchen (bedroom, bath, and sitting room) is a remodel, not a second dwelling.
- Separate entries, fire separation, and utilities all get more attention once a basement becomes its own unit.
We broke down every family-suite path in Mother-in-Law Suite vs Backyard ADU in Chattanooga. For full ADU budgets, see how much it costs to build an ADU in Chattanooga, and the ADU permit checklist for the paperwork.
Is Finishing Your Basement Worth It?
For most Chattanooga families, yes, if the basement is dry and the plan fits how you live. You’re adding square footage without a new foundation or roof, and a well-built lower level can serve a growing family for decades: a rec room now, a teen suite later, a place for a parent after that.
The basements that disappoint are the ones finished over a water problem or built without permits. Get those two right and the rest is choosing finishes.
Get a Real Number for Your Basement
Every basement is different, so the fastest way to a real budget is a walk-through. We’ll check moisture, ceiling height, egress options, and where the plumbing can go, then give you an honest scope and price. Browse our remodeling services or our mother-in-law suite construction page, then call or text 423-777-6849 or reach out through our contact page. You can also start your project online.