A parent needs to move closer. An adult child is coming home. A caregiver needs a place to stay. However it starts, most families we talk to land on the same question: mother-in-law suite vs. ADU, which one makes sense for a home in Chattanooga?
Here’s the short answer. “Mother-in-law suite” is what families call it, and “ADU” is what the city calls it. Chattanooga’s planning agency even lists in-law suites as another name for an accessory dwelling unit. What matters is how the space is built: if it has its own kitchen, bath, and sleeping area, the city treats it as an ADU, wherever it sits on your lot.
This guide walks through the four ways to add a family suite, what the ADU rules mean for each, and how to match the path to the person moving in.

The short version
- A suite with its own kitchen, bath, and sleeping area is an ADU under Chattanooga rules: 200–800 sq ft, one per single-family lot.
- The four common paths are an attached addition, a basement suite, a garage conversion, and a detached backyard ADU.
- Converting a garage means keeping or replacing the main house’s parking on-site.
- The right path depends on your lot, your budget, and how much privacy the person moving in needs.
Mother-in-Law Suite vs. ADU in Chattanooga: What’s the Difference?
In Chattanooga, the difference usually comes down to the kitchen.
- An ADU is a second, self-contained home on the same lot as a single-family house, with its own cooking, sleeping, and bathroom facilities.
- A suite that shares the main kitchen (say, a bedroom, bath, and sitting room off the main house) isn’t a second dwelling. It’s an addition or remodel of your home, and it’s permitted that way.
- Being under the same roof doesn’t skip the rules. A basement or wing with its own kitchen, bath, and bedroom is an ADU, even if no one will ever rent it.
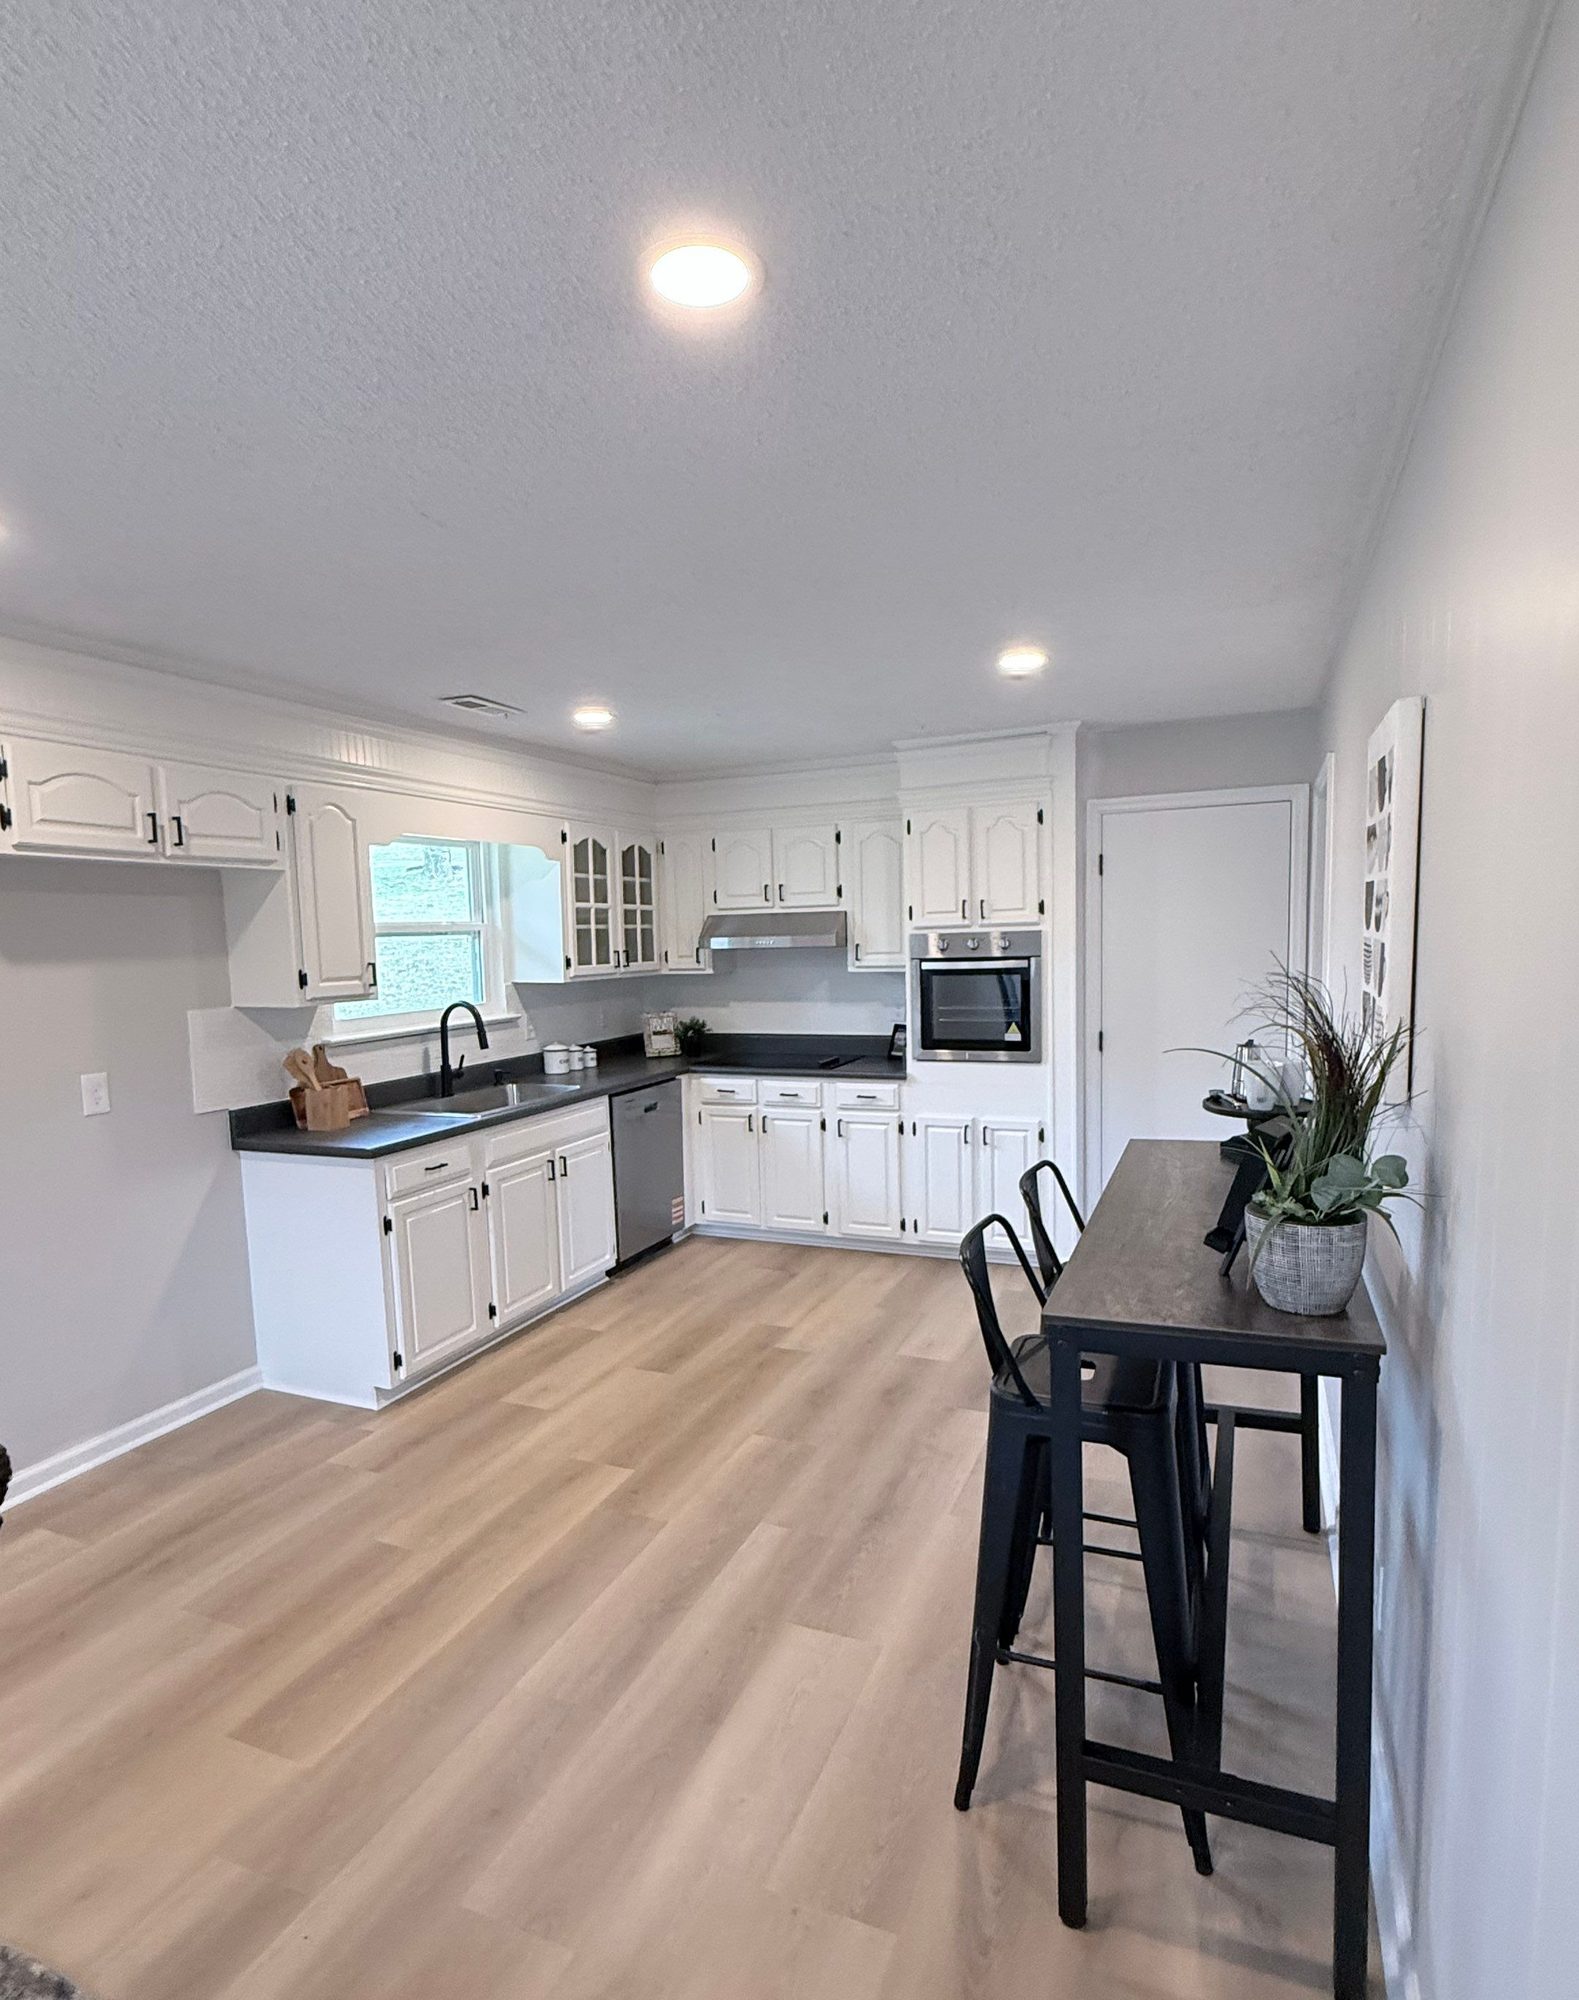
So which do you need? If your parent will cook their own meals and live independently, plan for an ADU. If they’ll eat with the family and mainly need a private bedroom and bath, a suite inside the house can be simpler. Building a full ADU keeps more doors open later, from housing another family member to a long-term rental.
The Four Paths to a Family Suite
Chattanooga’s ordinance allows both attached and detached ADUs, built new or carved out of space you already have. Here is how each path plays out.
Attached Addition or Suite
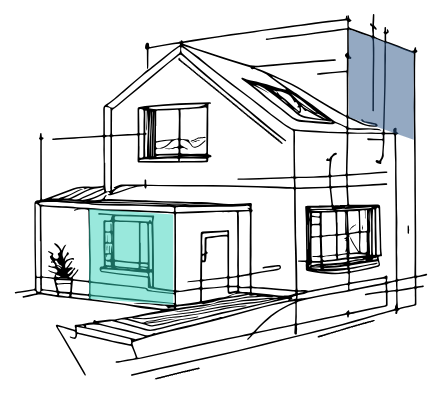
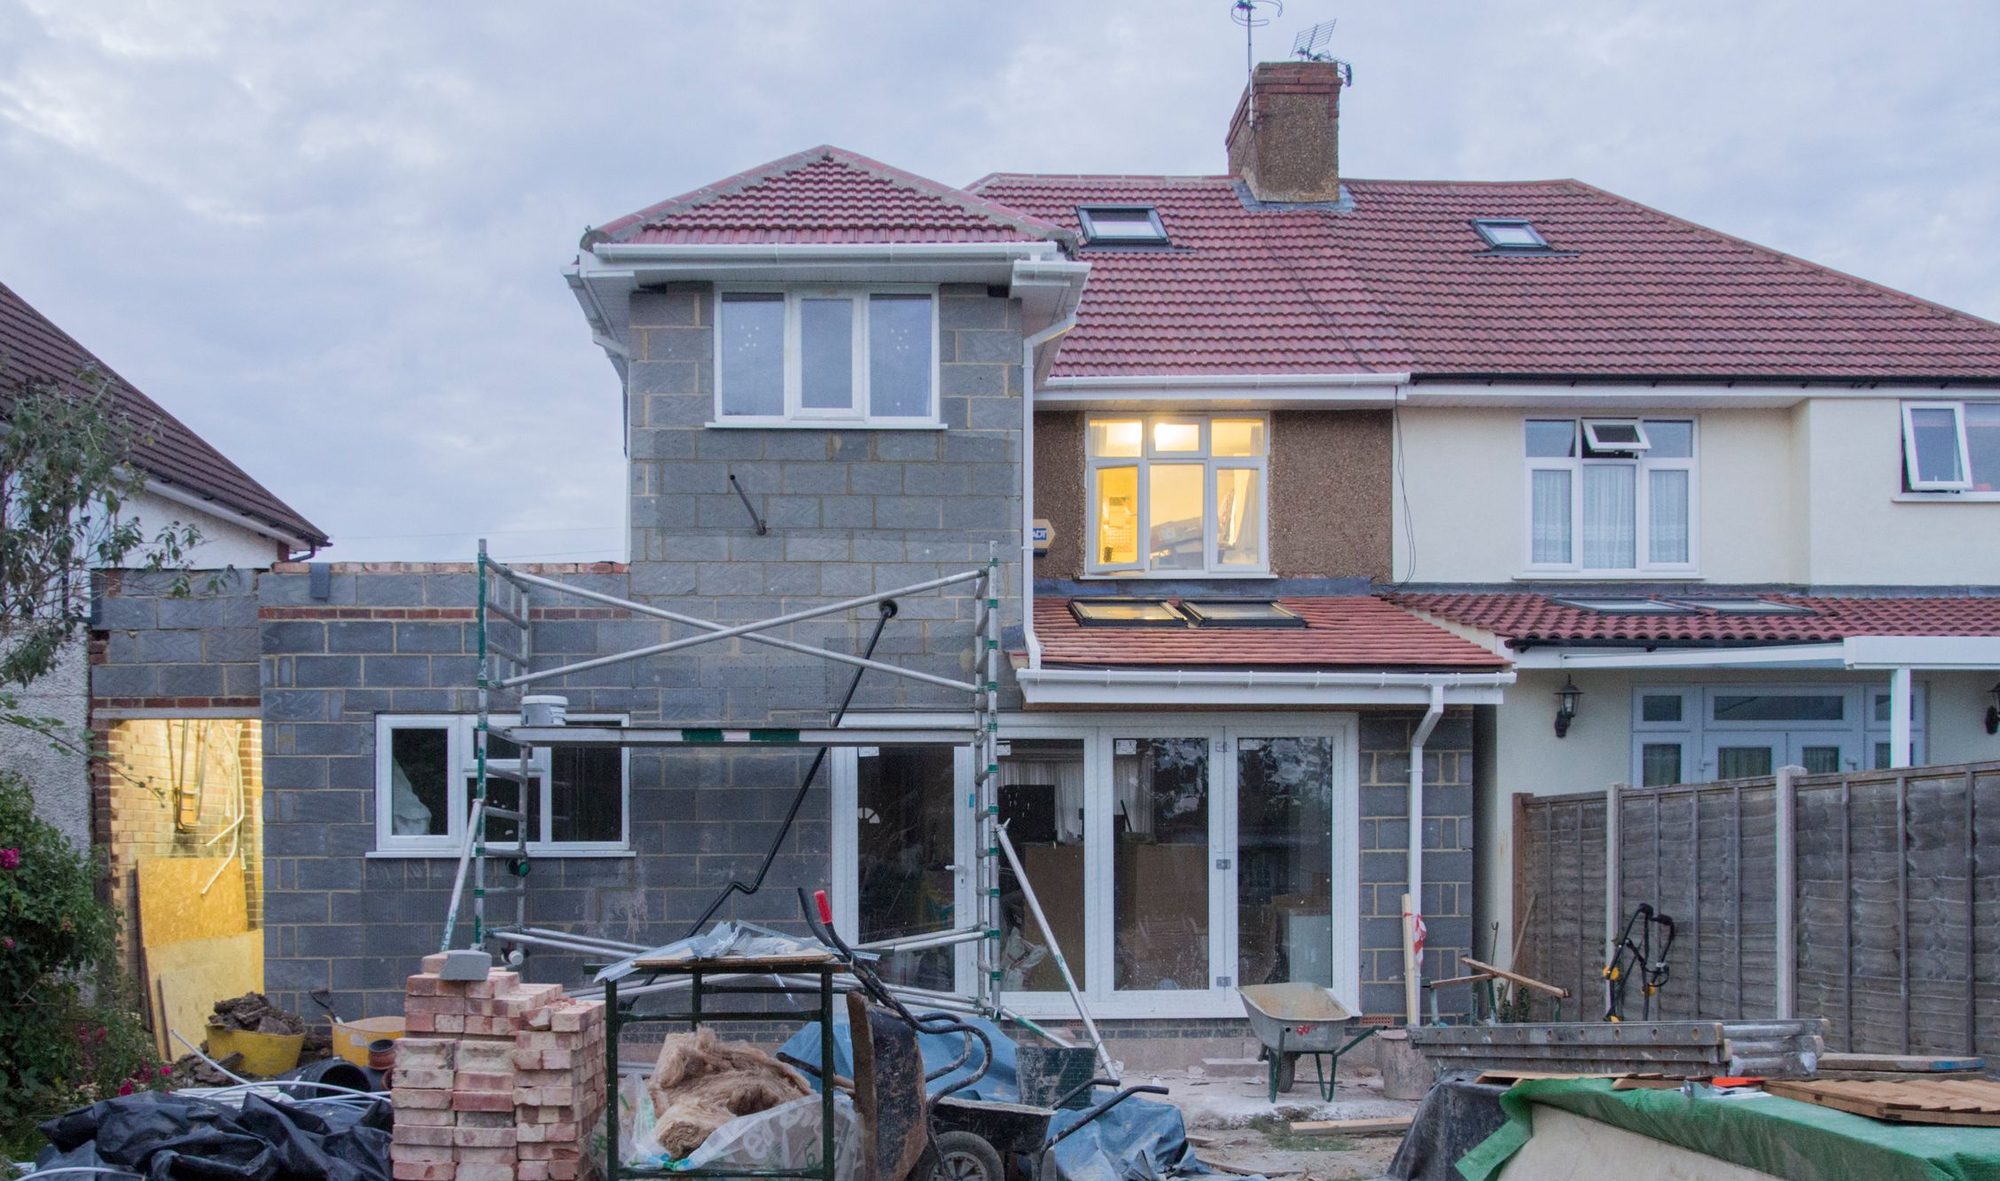
A new wing built onto your house, with a shared interior door, its own entrance, or both. It blends with the home’s architecture and keeps your parent a few steps away. It also needs a new foundation, walls, and roof tied into the existing house, so it’s a real construction project with a mid-to-high budget. As an ADU, an attached unit follows the main house’s setbacks and can’t be taller than the main house.
Basement or Lower-Level Suite
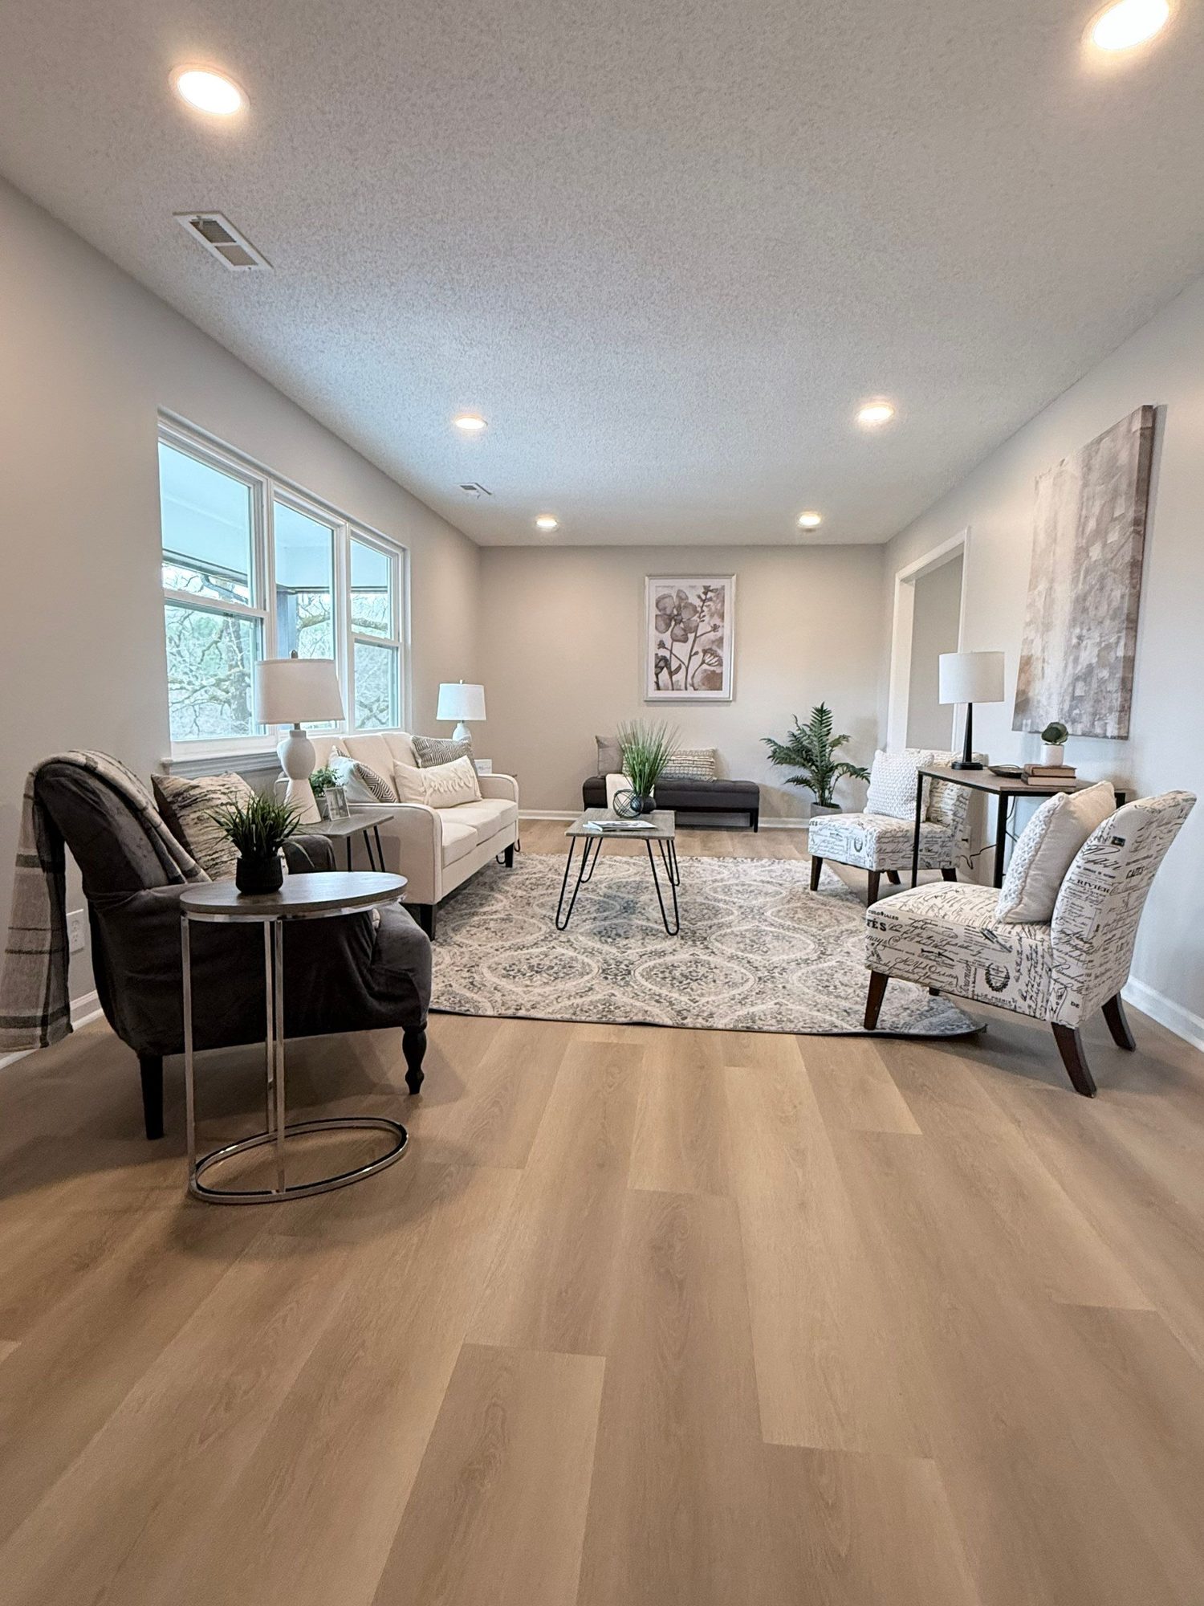
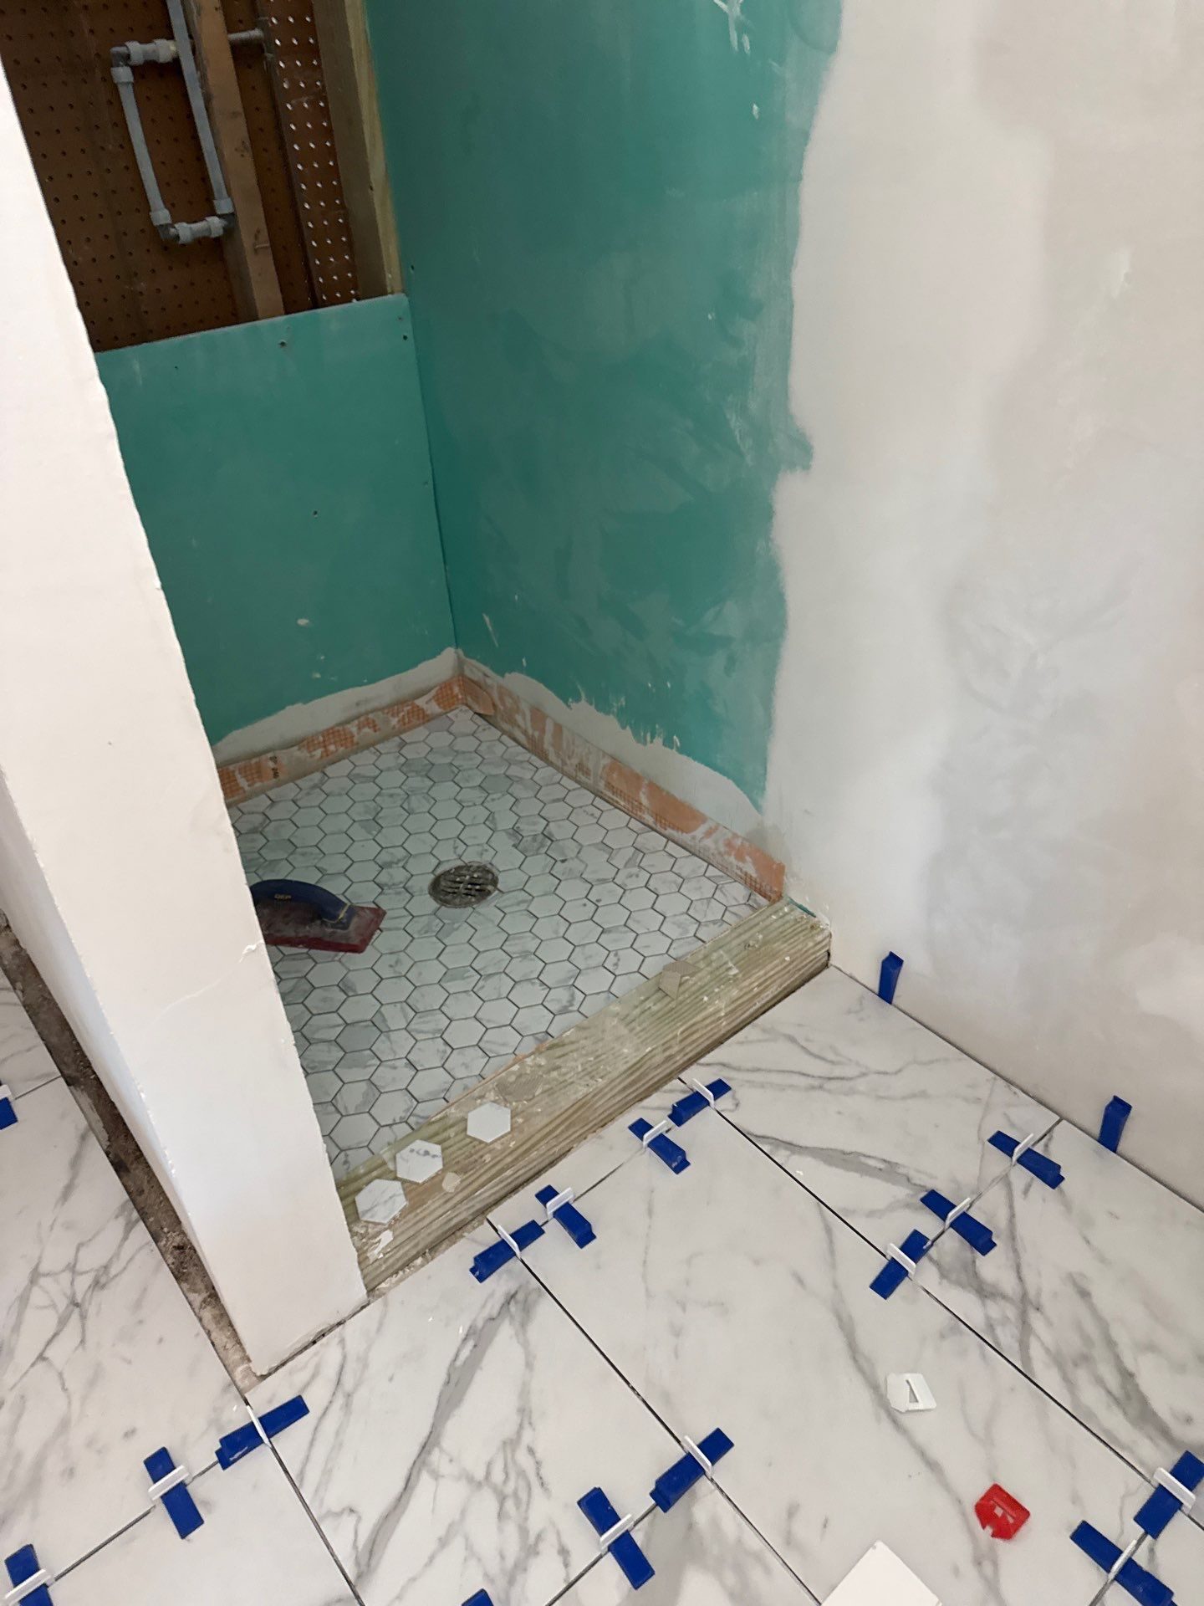
A basement already has a foundation, a roof overhead, and utilities nearby, so it often costs less than building new if the space is dry and sound. One lower-level suite we finished in Chattanooga became a full mother-in-law suite with its own kitchen, living area, bedroom, and bath. That kind of result depends on getting the details right:
- Egress: every sleeping room needs a code-compliant emergency exit. In a basement, that can mean a new egress window and window well, or a walk-out door.
- Ceiling height: ducts, beams, and pipes eat headroom. Measure after the planned floor and ceiling finishes, not before.
- Moisture: fix drainage, grading, and any water entry before anything gets framed. A damp basement makes a poor home.
- Light and entry: a walk-out or daylight basement makes a far better suite than a fully buried one, and a separate entrance adds real privacy.
Garage Conversion
The walls, roof, and slab are already there. The work is bringing the space up to habitable code: insulation, HVAC, egress, plumbing, and fire separation on an attached garage. The catch is parking. If the garage served the main house, that parking has to be maintained or replaced on-site. Our garage conversion ADU guide covers the upgrades, parking, and costs in detail.
Detached Backyard ADU
A separate small home in the rear or side yard. It’s the most private option and gives you the most design freedom, with up to 800 sq ft for a real one-bedroom. It also carries the most site work: foundation, utility runs, and access. Detached units stay out of the front yard and meet setbacks, typically 5 feet from side and rear lot lines. Our backyard ADU guide covers setbacks and height.
What Chattanooga’s ADU Rules Mean for Each Path
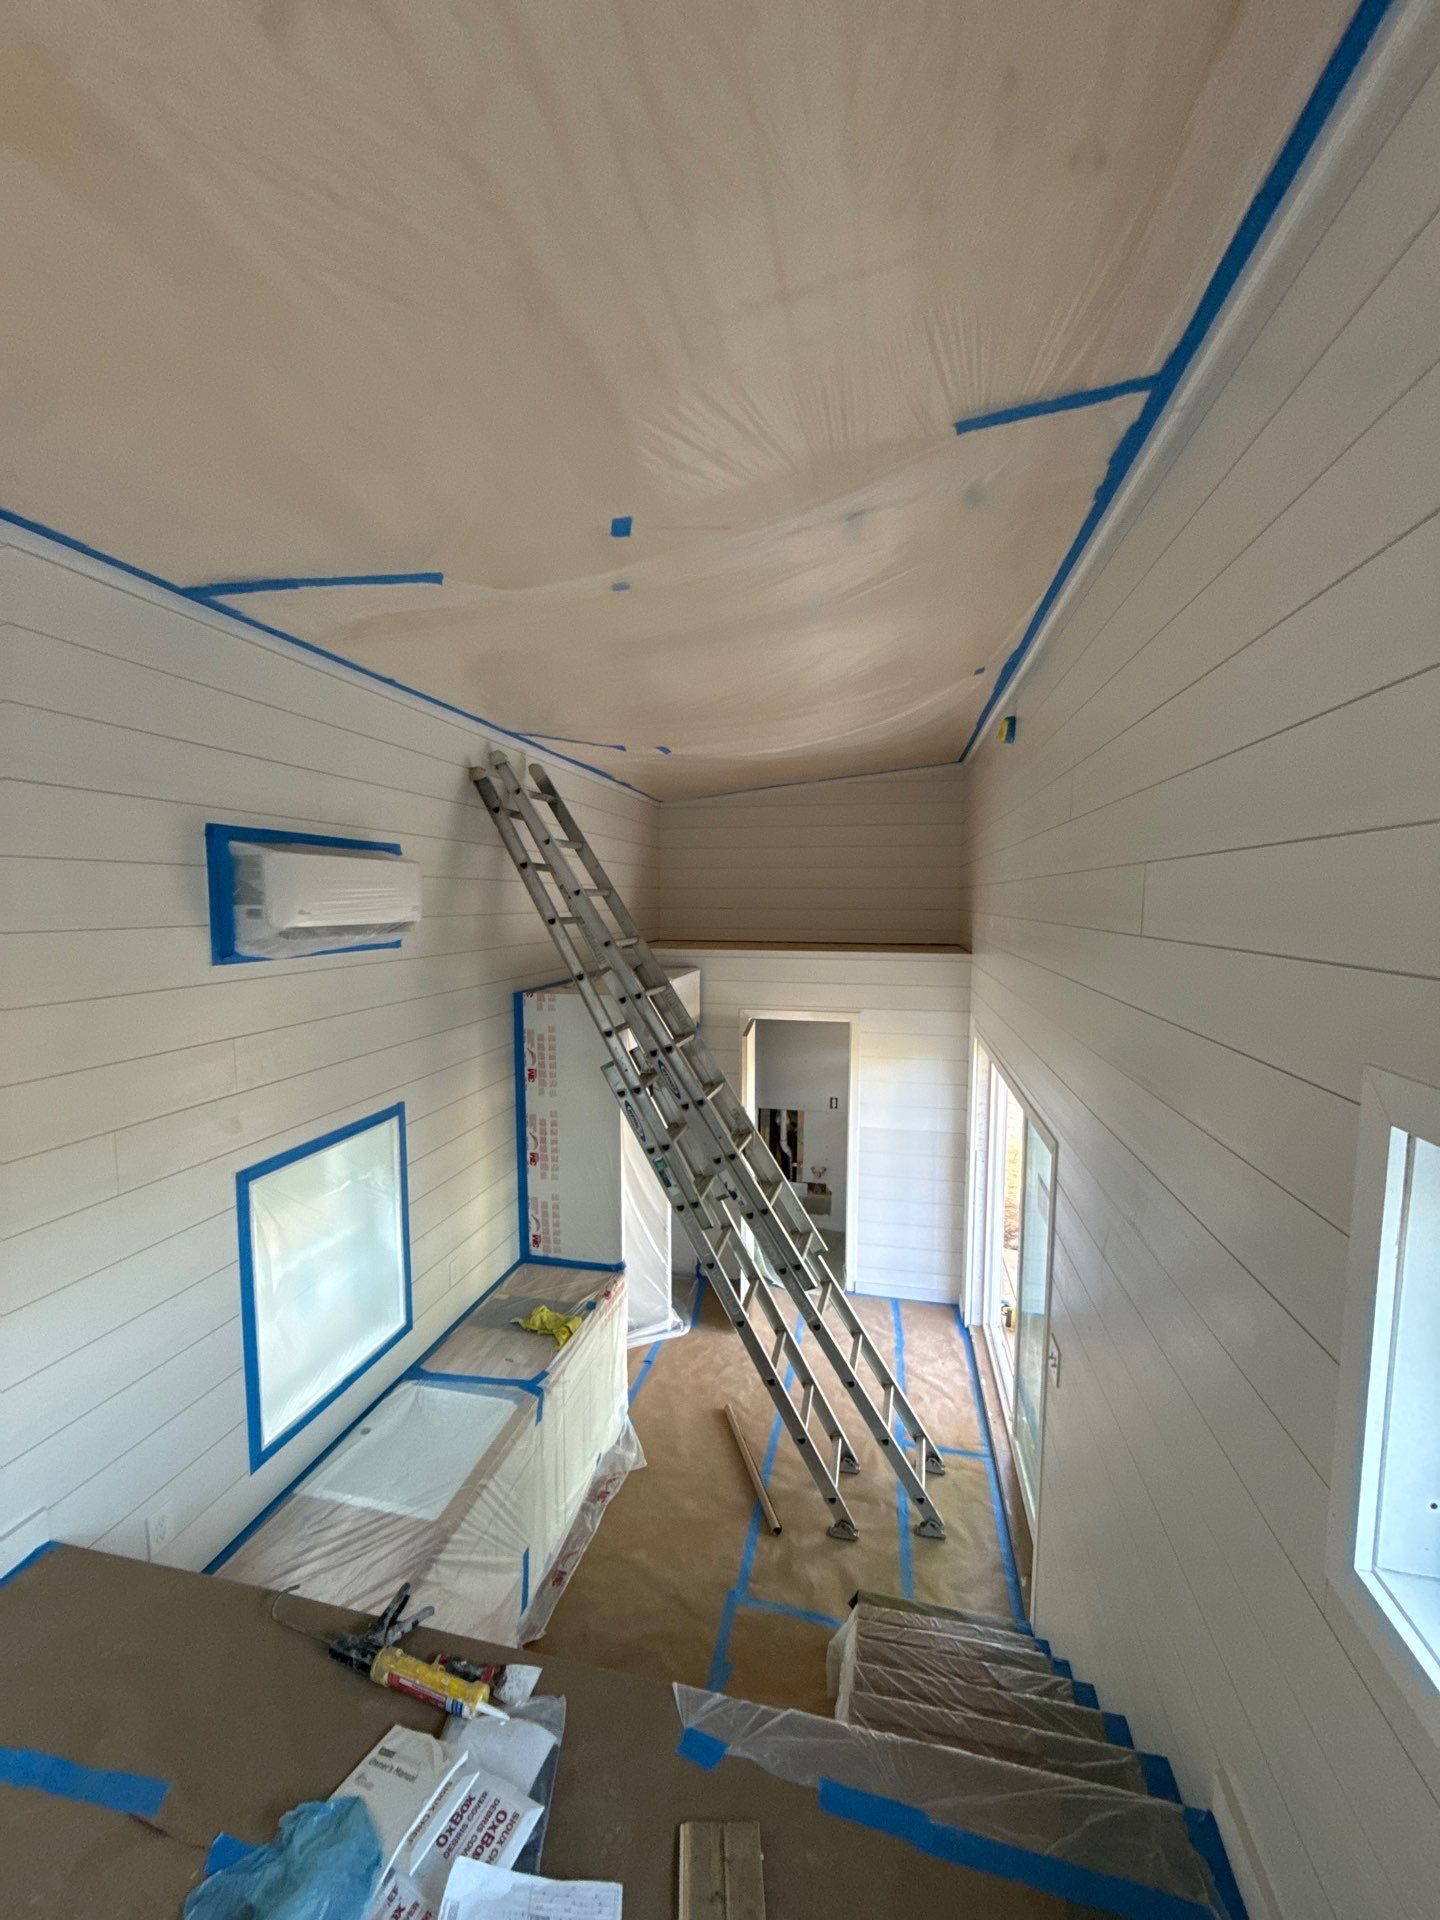
Once a suite has its own kitchen, bath, and sleeping area, these rules from the Chattanooga-Hamilton County Regional Planning Agency’s ADU ordinance FAQ apply, whichever path you choose:
- Size: 200–800 sq ft, measured by exterior dimensions. Conditioned sleeping lofts and interior stairwells count.
- One per lot: one ADU per single-family detached home, owned with the main house and never sold separately.
- Second exit: units of 701–800 sq ft need two exit doors. Garage doors don’t count.
- Parking: the ADU itself needs no extra parking, but a garage conversion that removes the main house’s parking must keep or replace it on-site.
- Conversions: turning a garage or other non-living space into an ADU means meeting current building and fire codes, not just finishing walls.
- Foundation: permanent only. A tiny home on wheels isn’t an ADU.
- Overlays: HOA covenants can still prohibit an ADU, and local historic districts require a Certificate of Appropriateness.
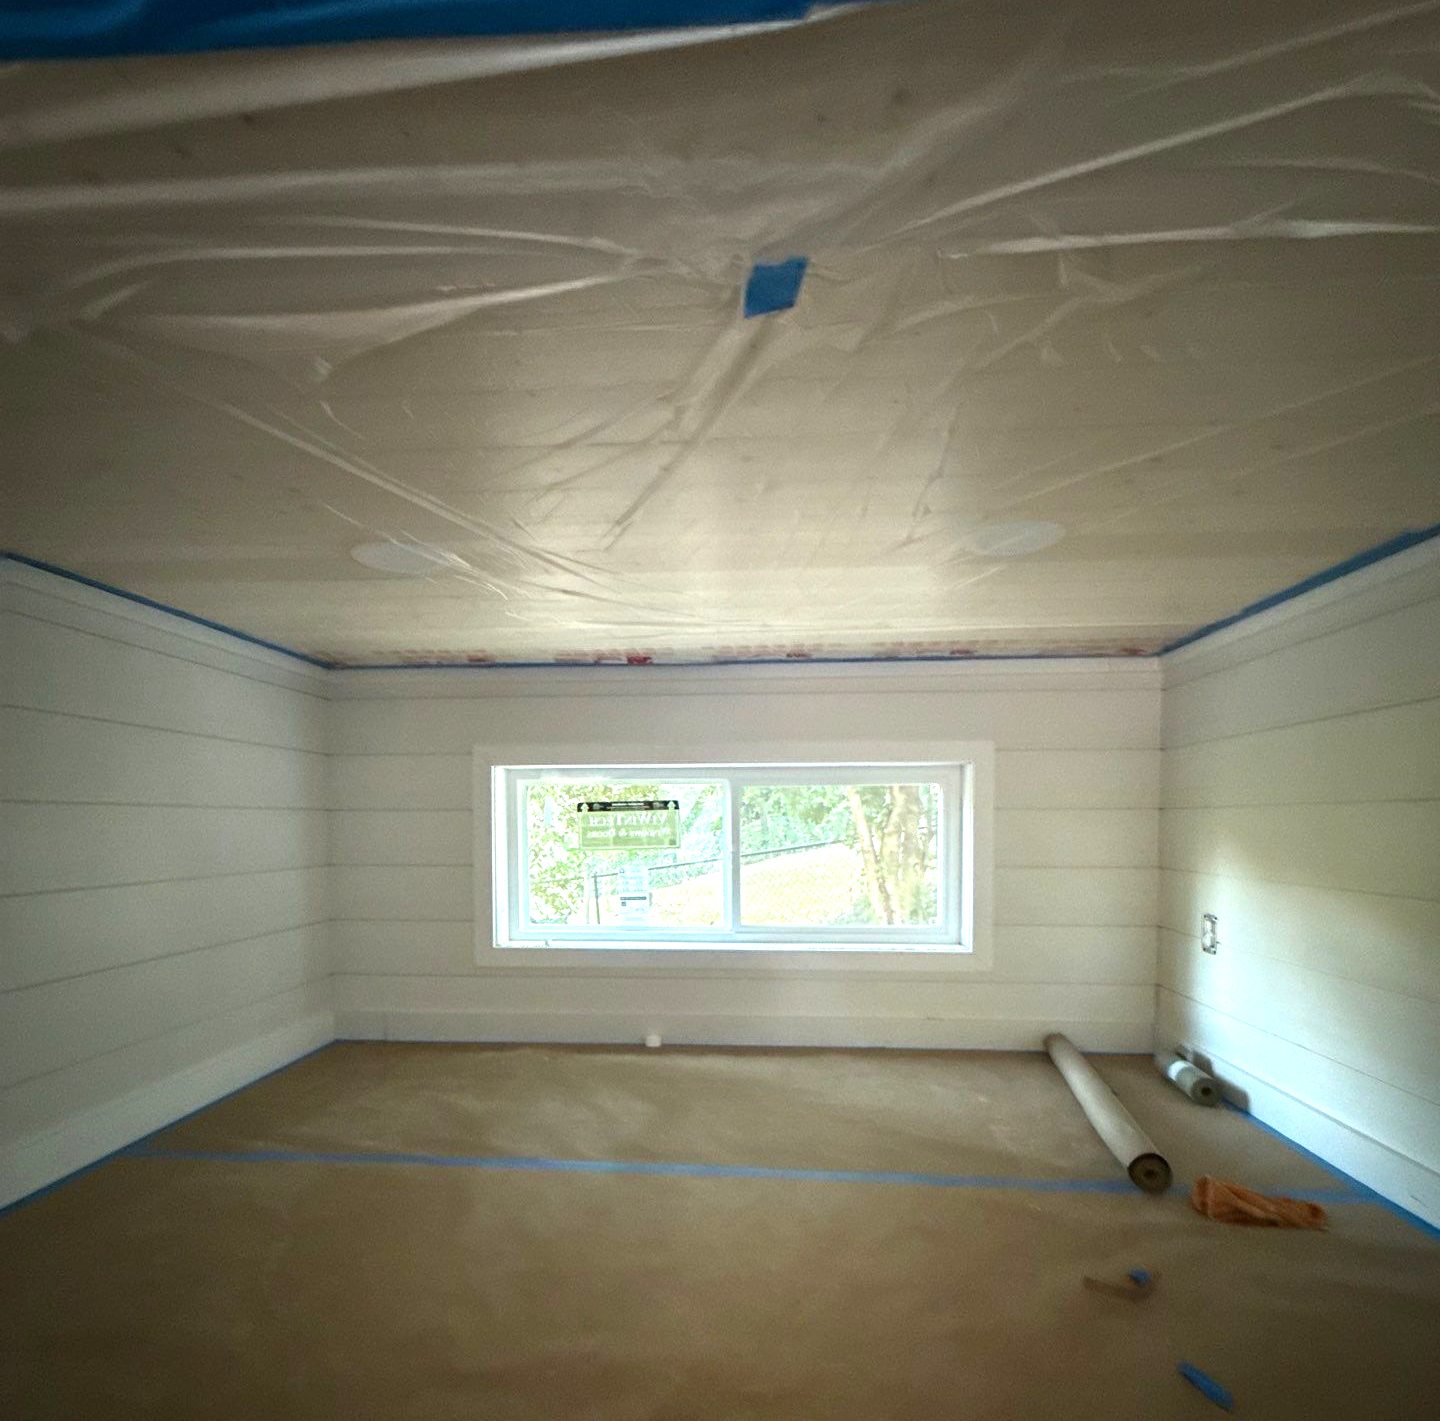
Our ADU permit checklist covers the documents and the pre-submittal meeting with the city.
Side-by-Side: Four Paths Compared
| Attached addition | Basement suite | Garage conversion | Detached backyard ADU | |
|---|---|---|---|---|
| Privacy | Close to family; own entry possible | Moderate; own entry with a walk-out | Moderate to high; most private if detached | Highest; a separate building |
| Cost level | Mid to high | Often lower if dry and sound | $90,000–$175,000 (our 2026 estimate) | $180,000–$320,000+ (our 2026 estimate) |
| Timeline | Set by scope at the walk-through | Set by scope; moisture and egress fixes add time | About 3–5 months of construction | About 5–8 months of construction |
| Key rules | Main-house setbacks; no taller than the house | Egress, ceiling height, moisture | Replace lost parking; fire separation if attached | Rear or side yard; setbacks; height cap |
| Best for | Parents who want to stay close | Homes with a dry walk-out or daylight basement | A sound garage in the right spot | Maximum privacy and future rental flexibility |
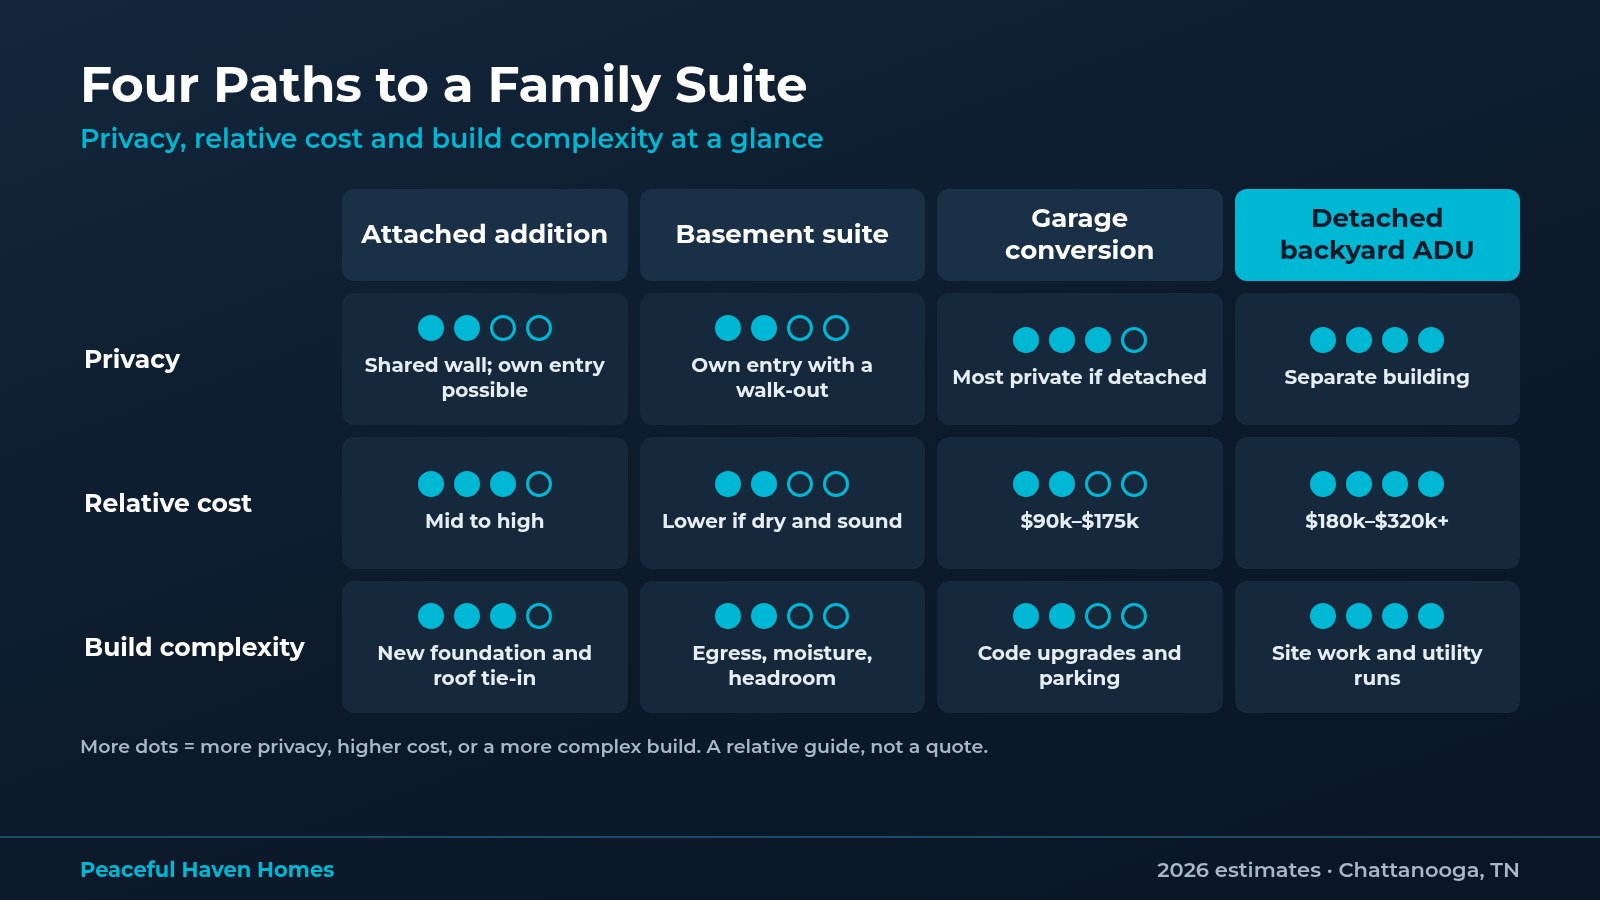
Your actual number depends on your lot, utilities, and finishes. For the full breakdown, see our 2026 ADU cost guide and our garage conversion ADU guide. Steep lots, poor drainage, or long utility runs can add $20,000–$60,000+, and permit and review fees commonly run in the low thousands before design and utility fees. For a number on your house, call us at 423-777-6849.
Which Path Fits Your Lot? A Quick Decision Guide
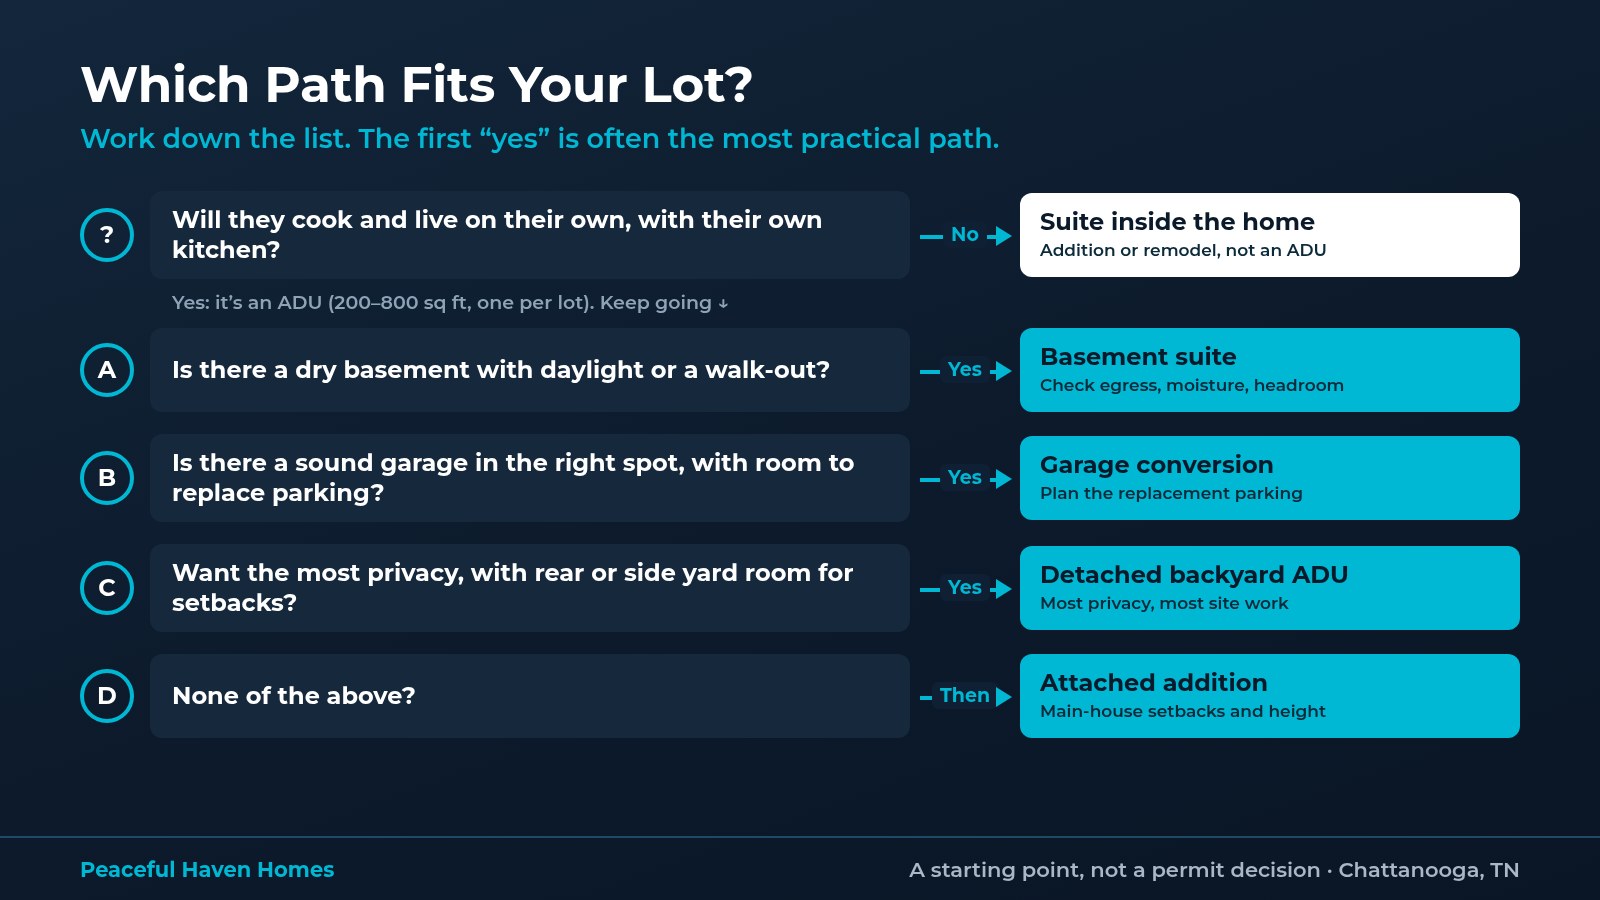
Walk your property with these questions:
- Will they cook and live independently? If yes, plan for an ADU. If not, a suite inside the house may be enough.
- Is there a dry basement with daylight or a walk-out? That can be the most efficient path.
- Is there a sound garage in the right spot, with room to replace the parking? A conversion may fit.
- Is there rear or side yard room for setbacks and utilities? A detached ADU gives the most privacy.
- None of the above? An attached addition can work where the others don’t.
Matching the Path to the Person Moving In
Aging parents. Think about the next ten years, not just move-in day. Single-level living, a step-free entry, wide doorways, and an easy-to-use bath matter more than square footage. An attached addition or a walk-out basement keeps help close. A detached unit works well when the path from the main house is short and level.
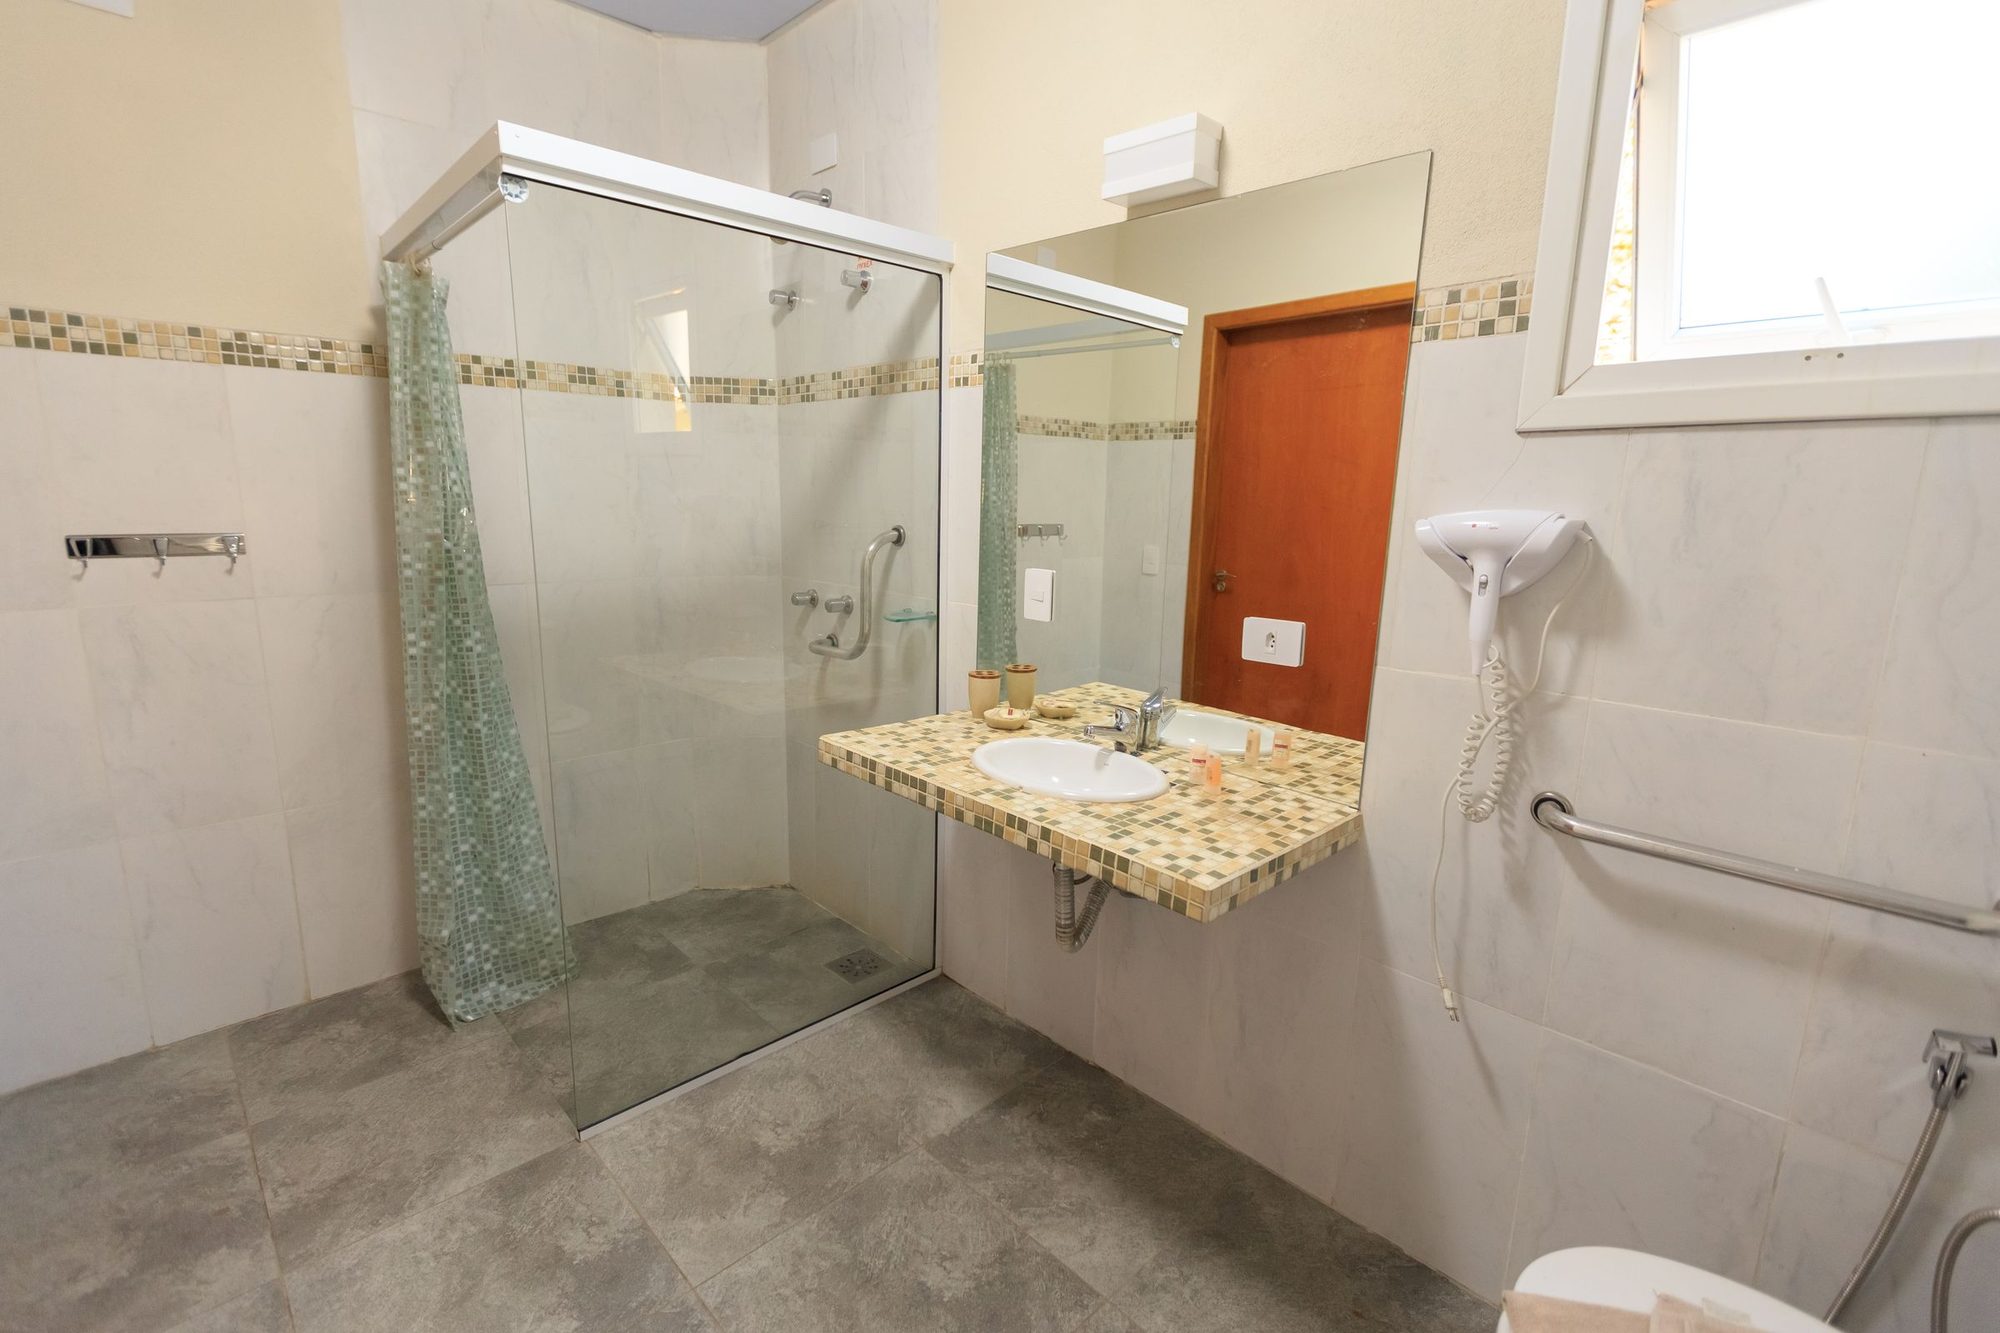
Adult kids. Privacy and a separate entrance usually win. A garage conversion or detached ADU gives a young adult their own front door, and sound separation keeps the peace. When they move on, a full ADU can become a long-term rental. Rentals of more than 30 days don’t need a special city permit unless your HOA restricts them.
Caregivers. If a caregiver will live on site, give them a door they can close. A detached ADU or a basement suite with its own entrance supports a live-in caregiver, while an attached suite works better when family members are doing the caregiving and checking in often. Chattanooga’s planning agency names caring for an elderly or disabled family member in an independent living arrangement as one of the core benefits of ADUs.
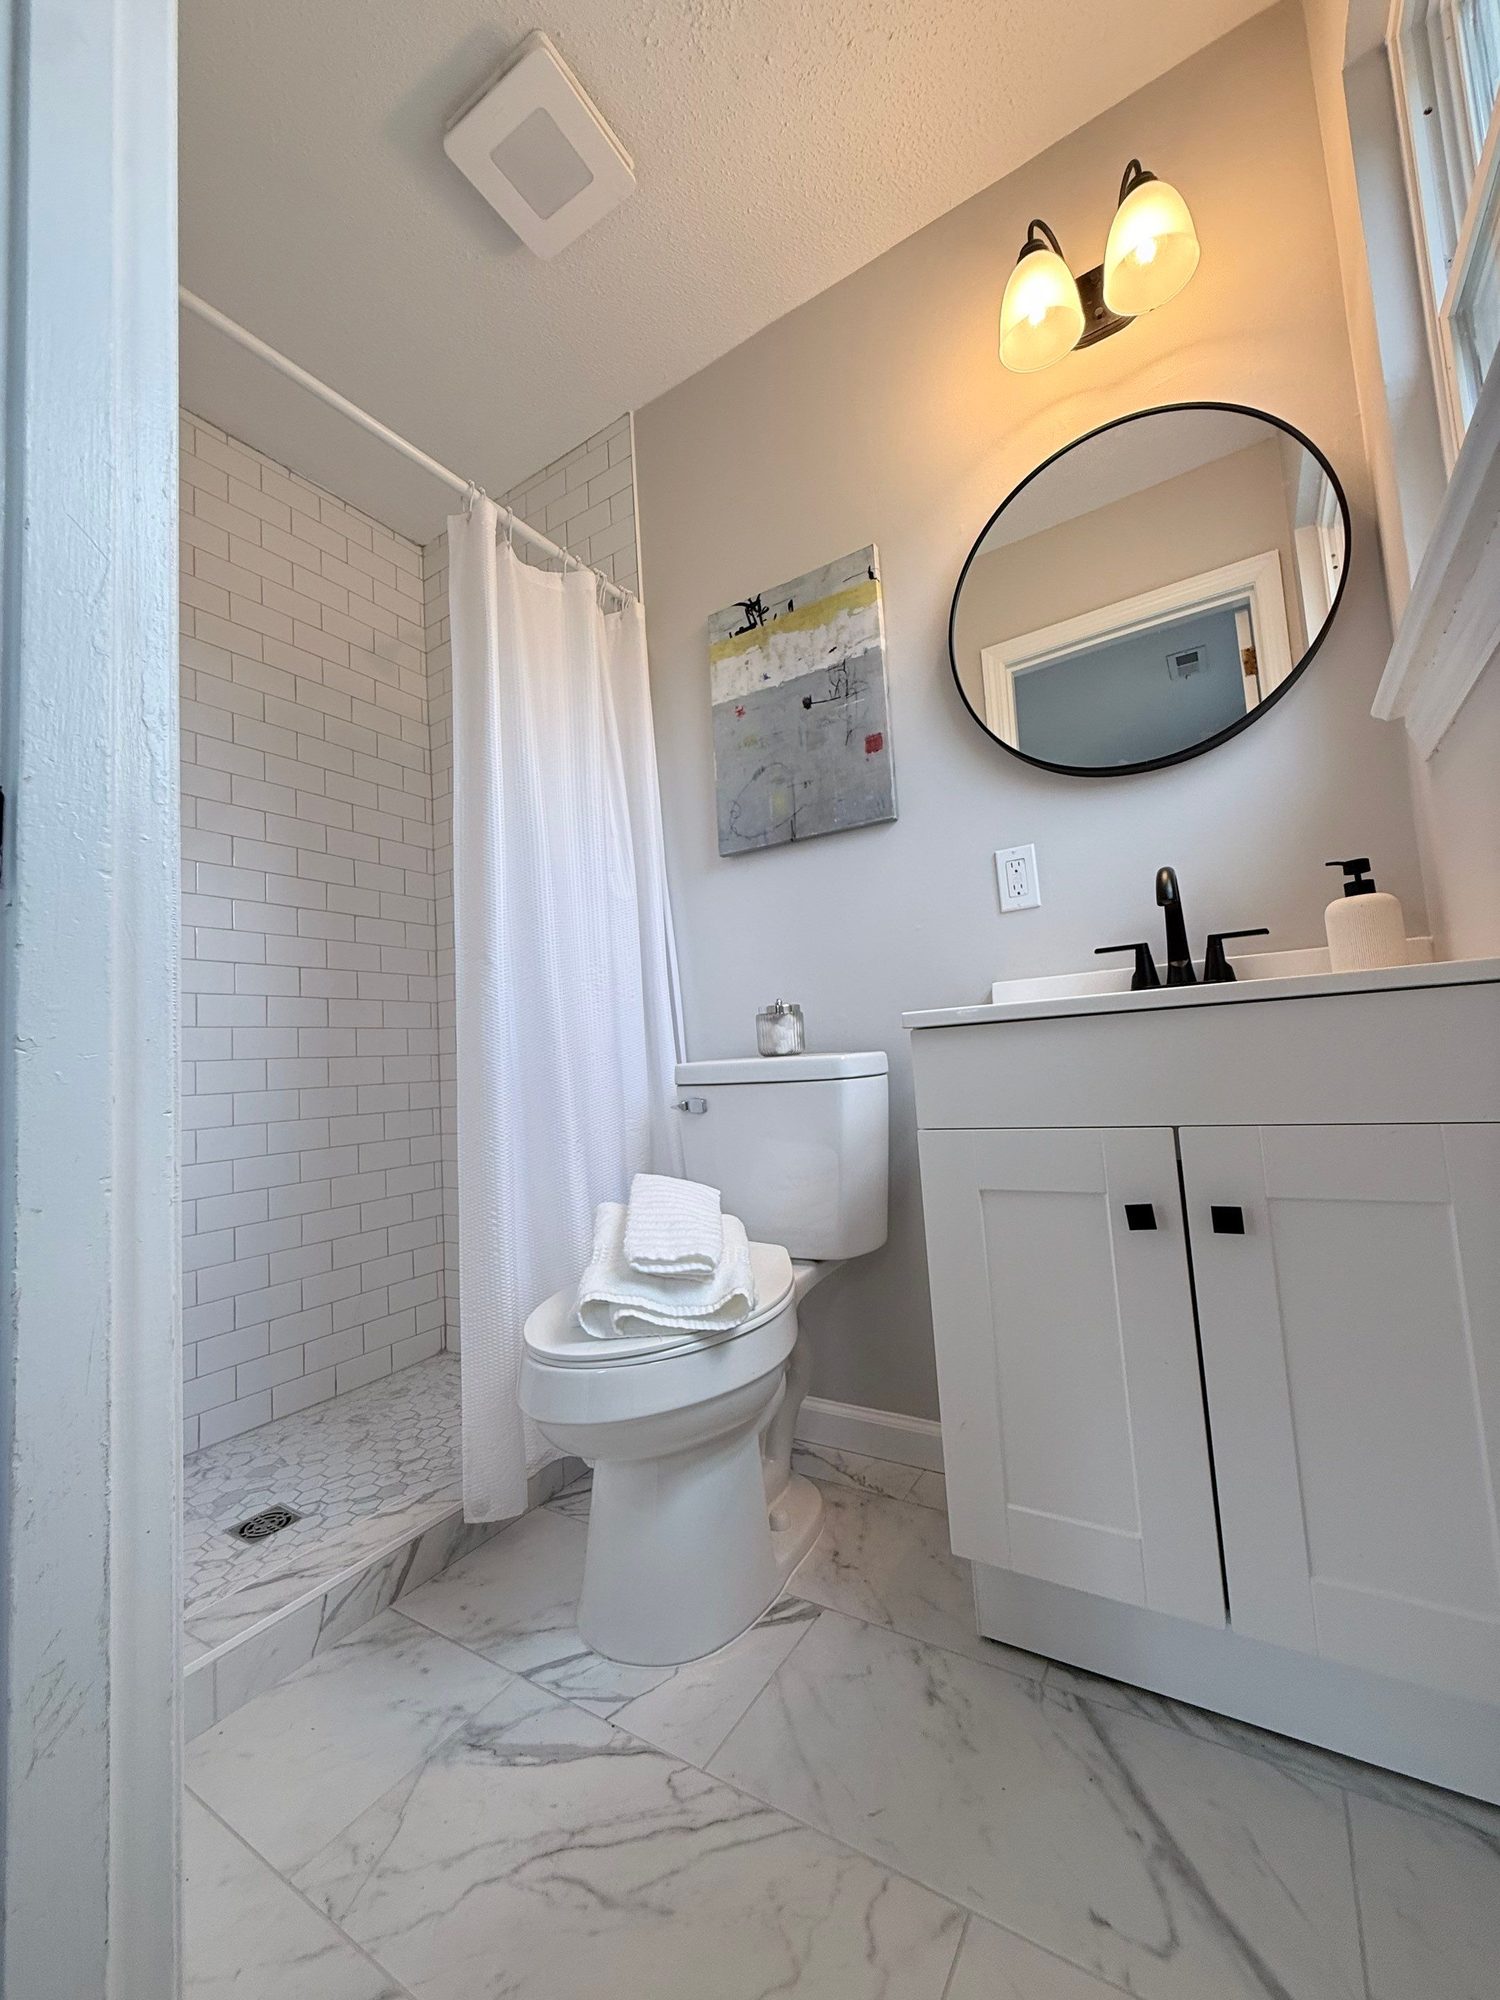
One tip for every family: design for how the space will be used in five or ten years. A suite that serves a parent today may house a grandchild, a caregiver, or a tenant later.
Next Step: Plan Your Family Suite with Peaceful Haven Homes
Mother-in-law suites are one of our core services. On a feasibility walk, we:
- Look at your basement, garage, and yard to see which paths are realistic.
- Check moisture, ceiling height, and egress options for a basement suite.
- Sketch setbacks, parking, and utility routes on your lot.
- Talk through privacy, accessibility, and how the space will be used.
- Map the permit path before you pay for full drawings.
See how we design and build suites on our mother-in-law suite construction page. Then call or text us at 423-777-6849 or reach out through our contact page to set up a no-pressure walk-through. You can also start your project online. For current requirements, the city’s Land Development Office is the final word.