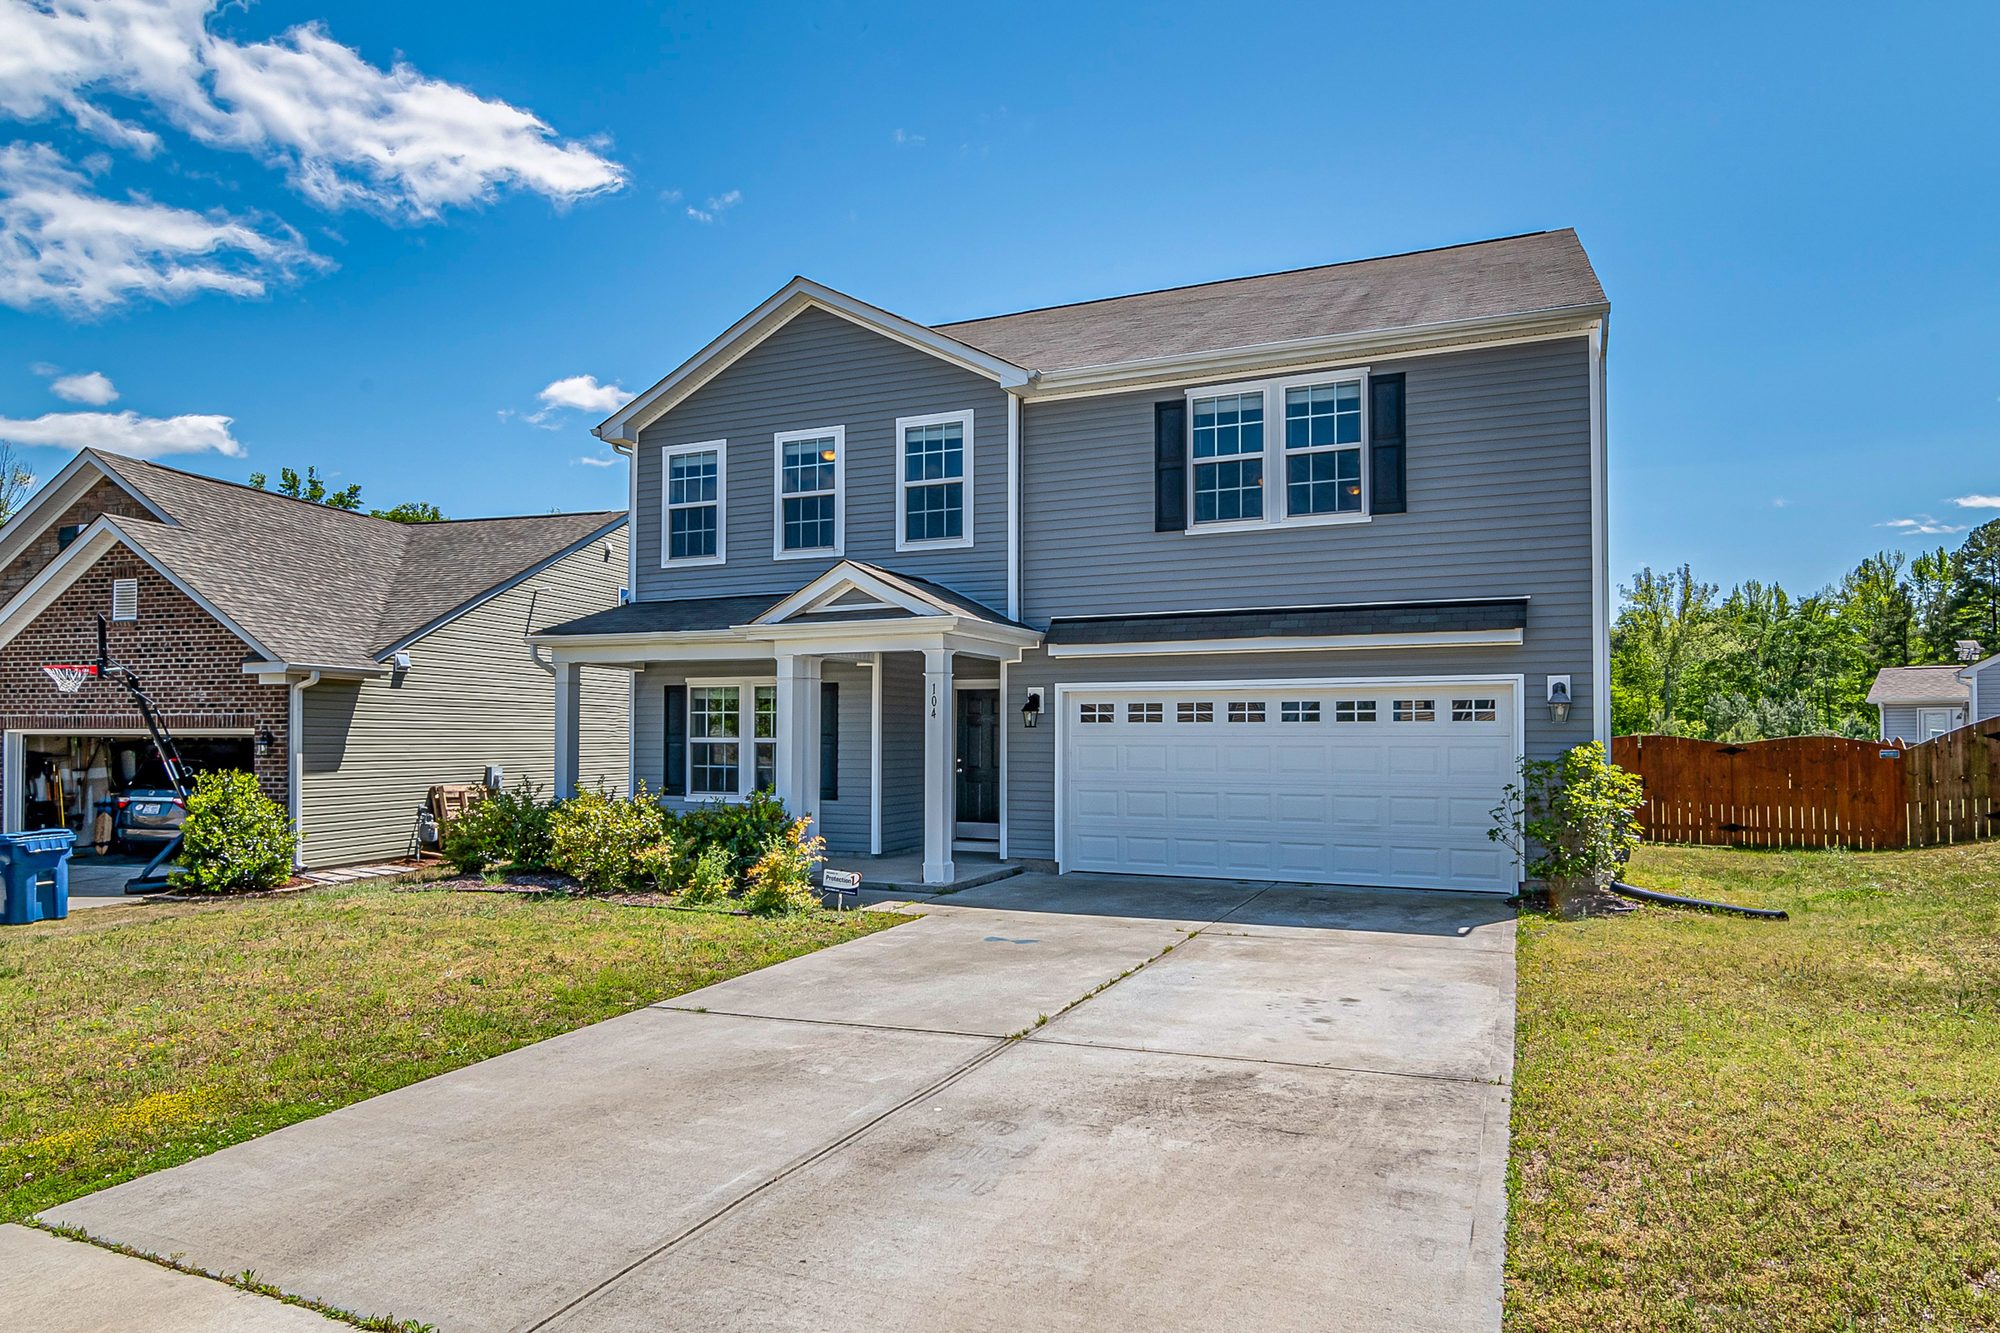
A garage looks like the easy way to add a second dwelling in Chattanooga. The walls, roof, and slab are already there, and the driveway is too. But “just finish the garage” undersells the job. A garage was built for cars, not people, and the city expects a converted garage to meet current building and fire codes.
Chattanooga legalized ADUs citywide in 2022, and the size cap went from 700 to 800 sq ft in 2024. A garage conversion is one of four common in-law suite paths, alongside a new detached unit, an attached addition, and a basement suite.
This guide covers what we walk homeowners through first: what qualifies, the parking rule, the upgrades that drive the budget, and realistic 2026 numbers.
The short version
- Chattanooga allows converting an attached or detached garage into an ADU of 200–800 sq ft.
- If the conversion removes parking for the main house, that parking has to be maintained or replaced on-site.
- Our 2026 estimate for a garage conversion ADU is $90,000–$175,000, with about 3–5 months of construction.
When a Garage Counts as an ADU (and When It’s Just a Room)
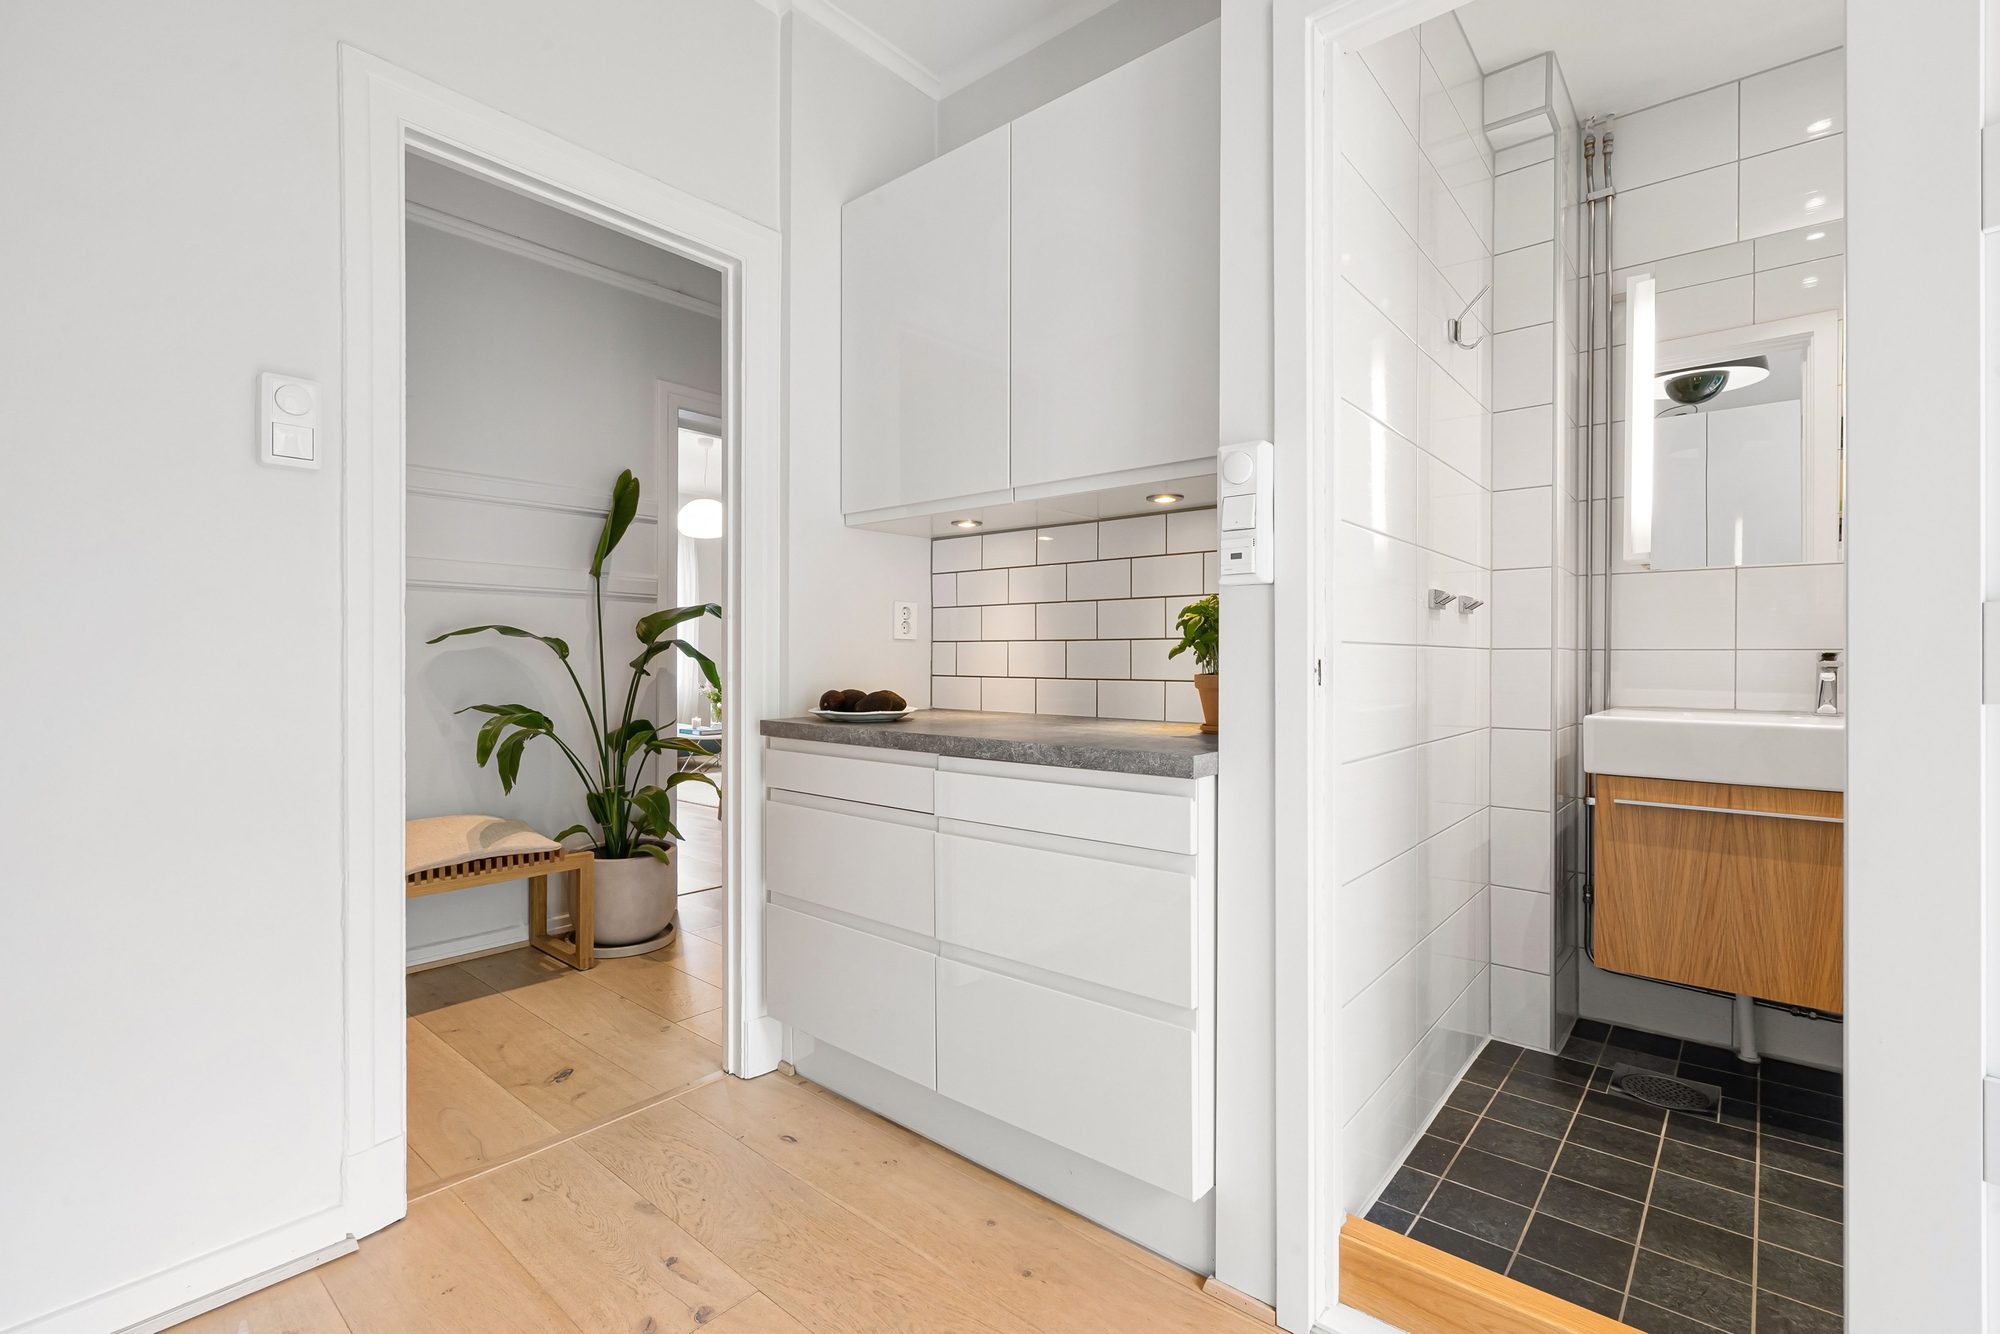
An ADU is a second, self-contained living space on the same lot, with its own cooking, sleeping, and bathroom facilities. That is what separates it from a studio, home office, or gym. A converted attached garage is an attached ADU; a detached garage is a detached ADU.
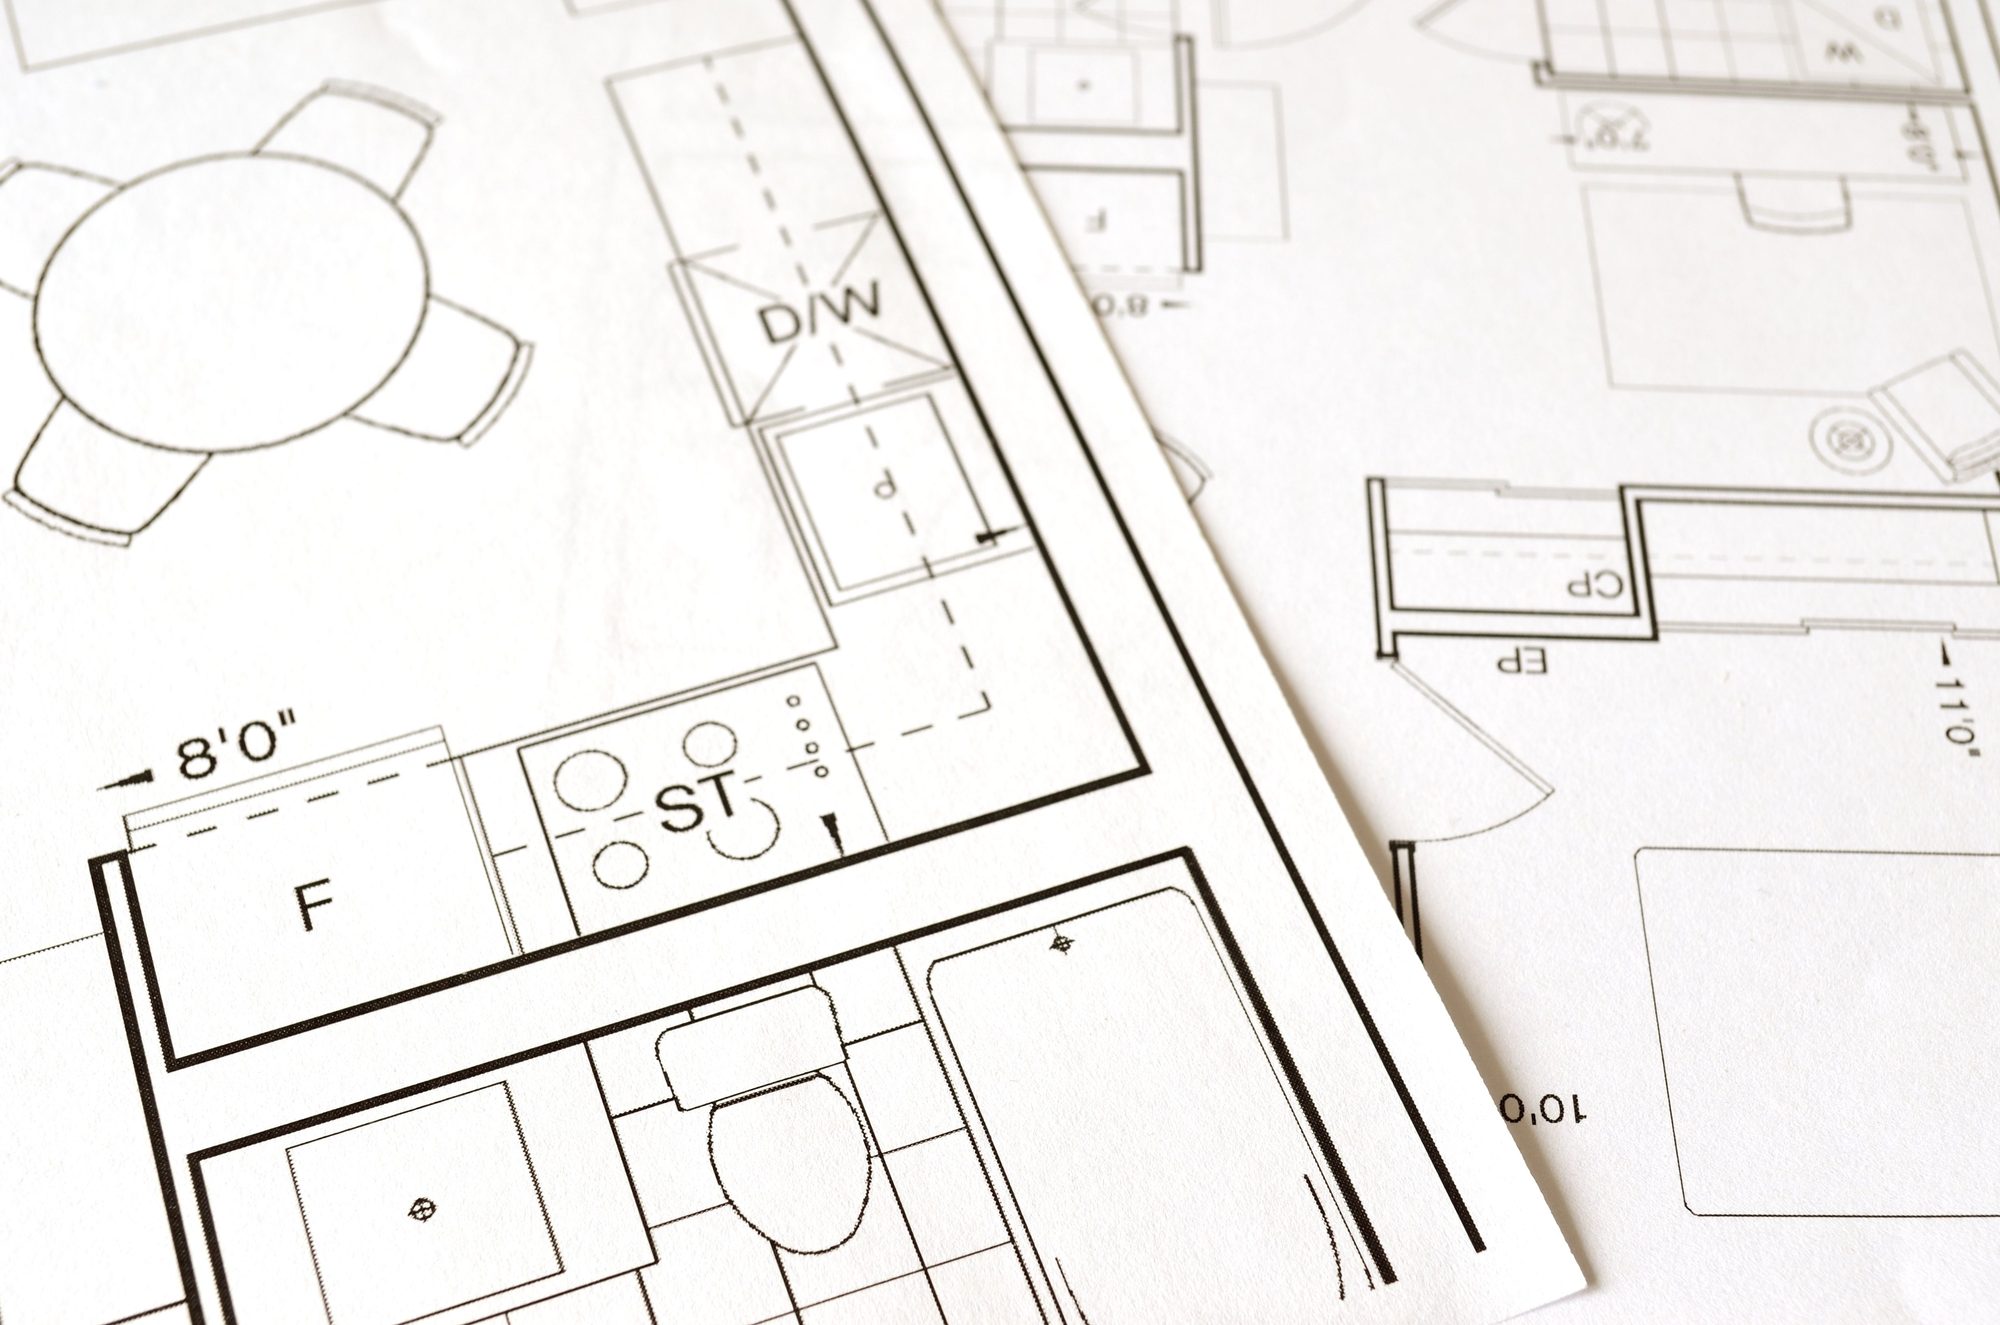
Once you add a kitchenette and bath, these ADU rules apply:
- Size: 200–800 sq ft, measured by exterior dimensions. Conditioned lofts and interior stairwells count toward the cap.
- One per lot: one ADU per single-family detached home, owned with the main house and never sold separately.
- Second exit: units of 701–800 sq ft need two exit doors, and a garage door does not count.
- Address: an ADU needs its own address through Hamilton County GIS.
- Overlays: HOA covenants can still say no, and local historic districts require a Certificate of Appropriateness.
If you only want a studio, office, or gym without a kitchen or bath, that is a different project. See our garage conversion overview for the non-ADU path. For the full size, setback, and height rules, read our backyard ADU guide.
The Parking Rule: Replace What You Lose
There is no minimum parking requirement for the ADU itself. The catch is the main house: if converting the garage removes the parking that serves it, that parking must be maintained or replaced on-site, according to the Chattanooga-Hamilton County Regional Planning Agency’s ADU ordinance FAQ.
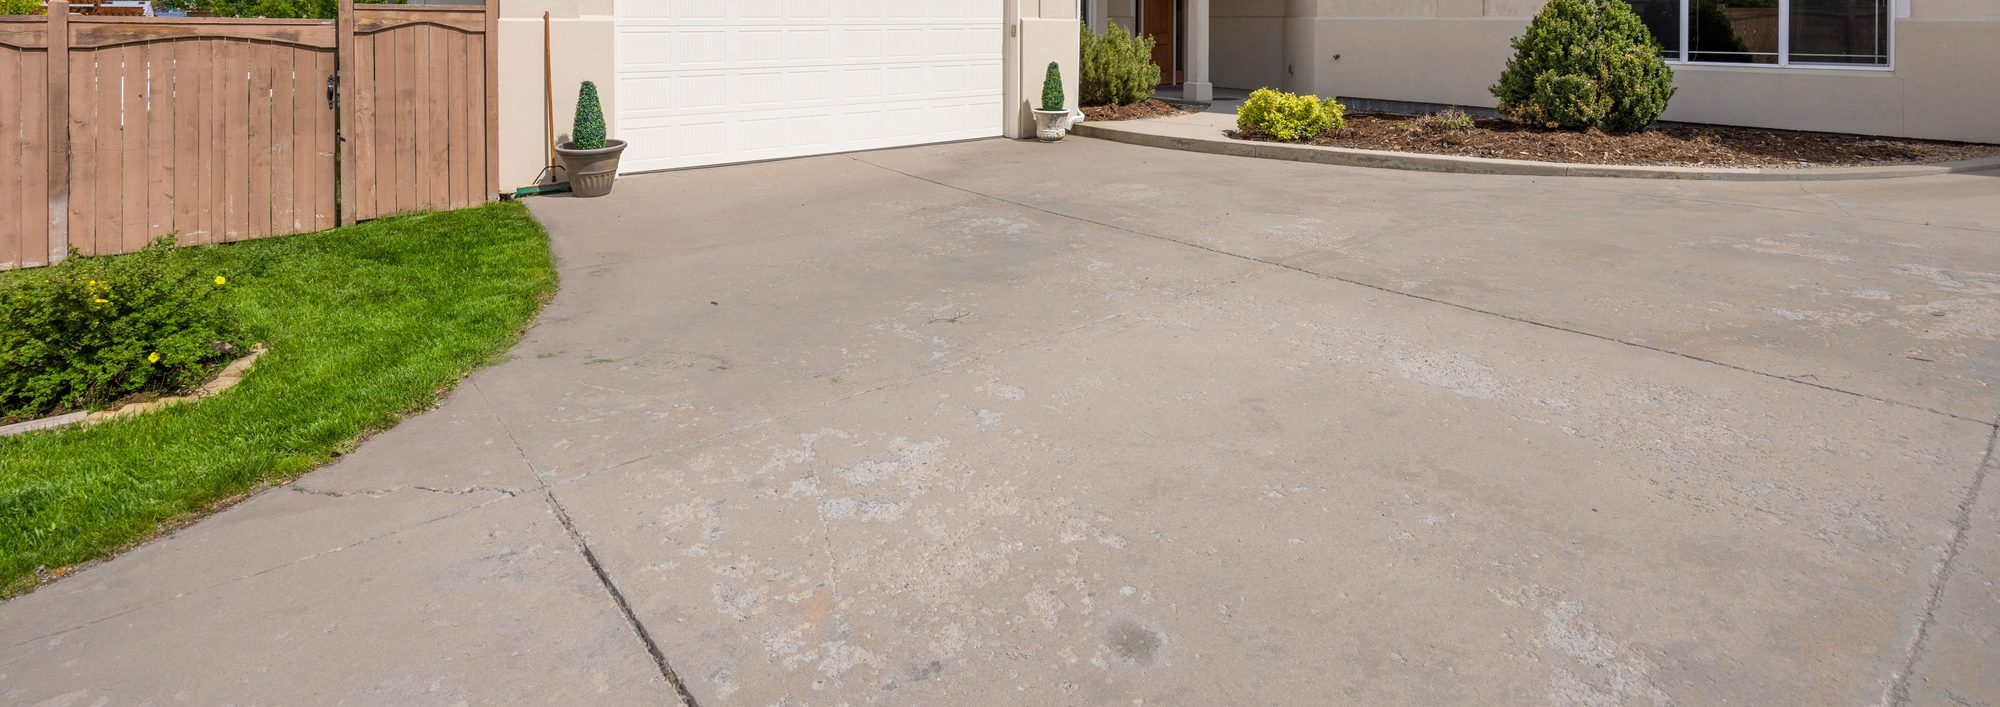
Plan for it from day one:
- Show the existing parking and the replacement spot on the site plan.
- Design the new driveway or pad at the same time as the conversion, not after.
- Walk the grade. On a sloped lot, the replacement pad can become its own grading project.
Code Upgrades a Garage Conversion ADU Needs
The conversion has to meet current building and fire codes, so the garage is upgraded like any other habitable space. Here is the checklist we price:
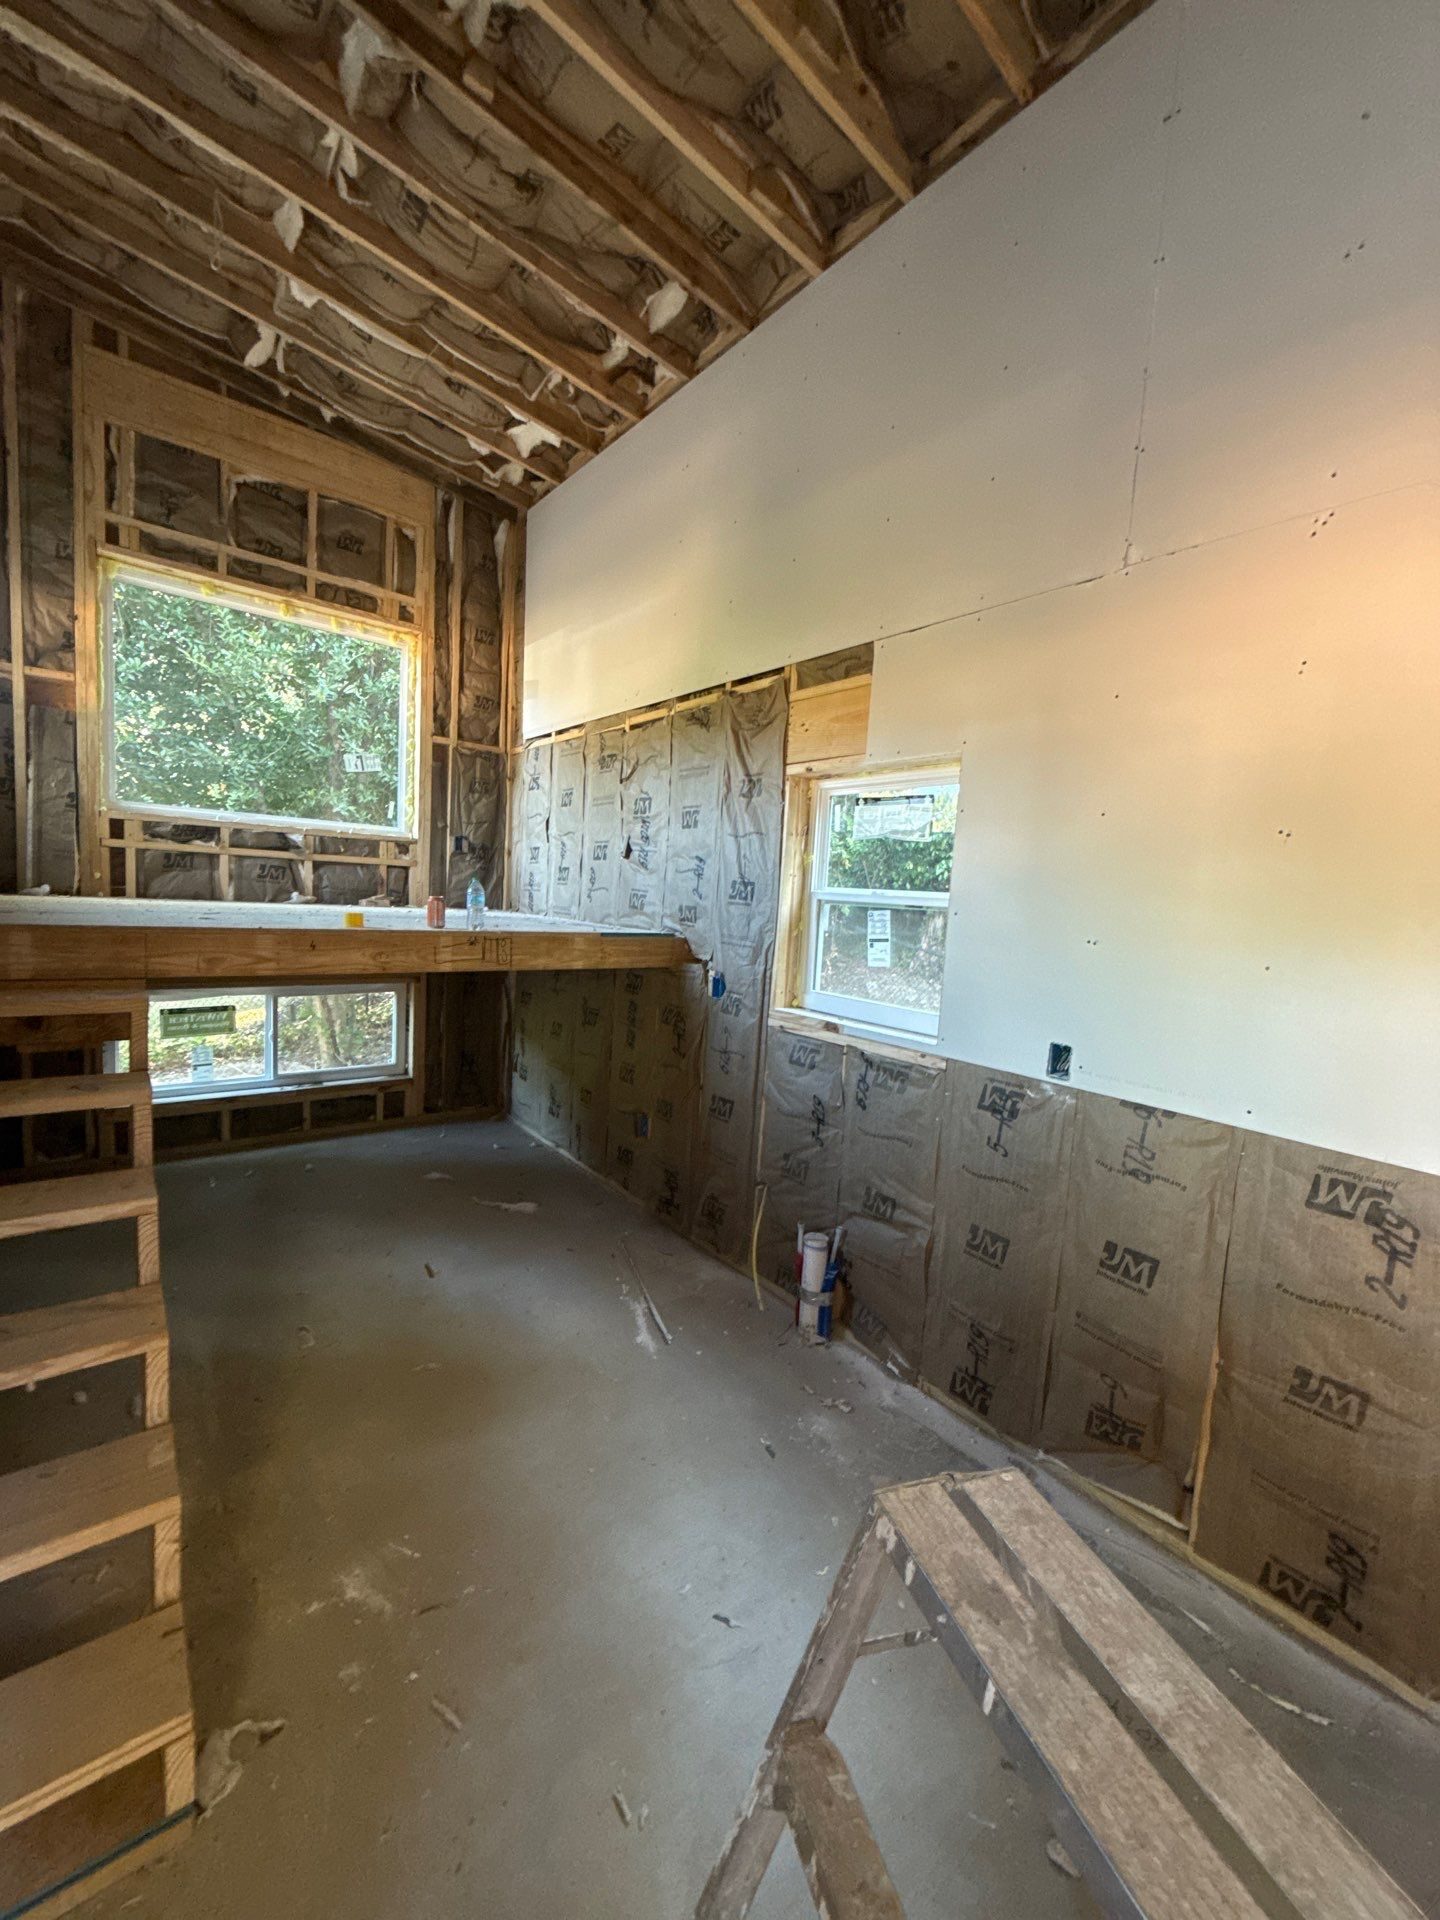
- Insulation and air sealing: walls, ceiling, and the old garage door opening. Garages leak, and most have little or no insulation.
- HVAC: a permanent heating and cooling system. A ductless mini-split is a common fit.
- Egress and windows: sleeping areas need code-compliant escape openings, and a garage was not built with them.
- Plumbing and slab: a bath or kitchenette means cutting the slab for drains and tying into sewer or septic.
- Electrical: new circuits and lighting, plus a check on whether your panel has room for the added load.
- Fire separation: an attached garage shares a wall with the house, and that wall has fire-separation requirements.
- Floor and ceiling: garage slabs often slope toward the door, so leveling and moisture control come first. Check ceiling height after insulation and drywall.
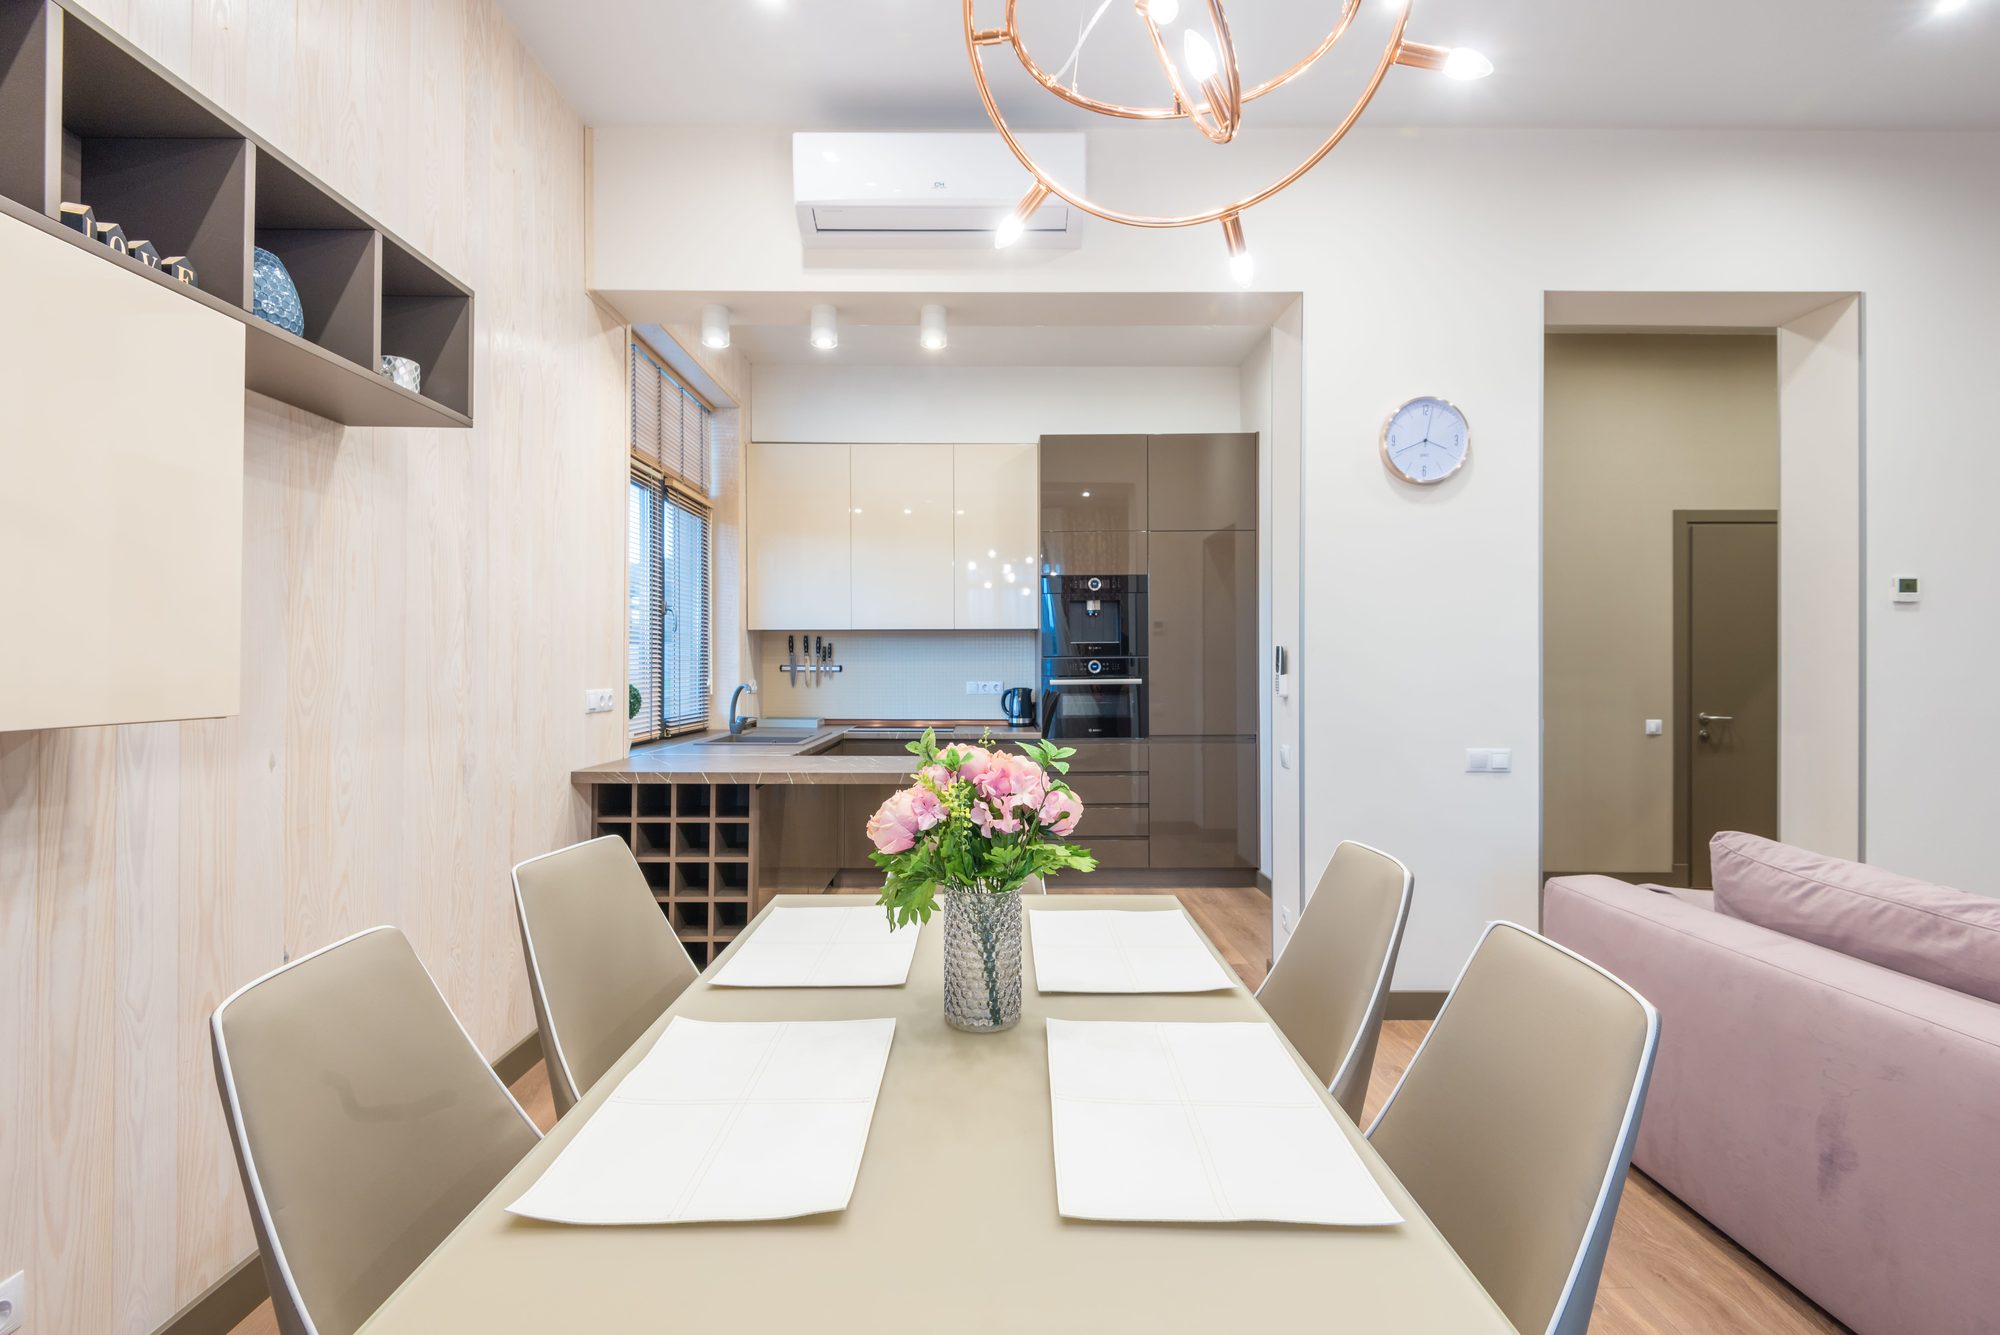
How much of this lands on your budget depends on what the garage already has. Our garage conversion overview covers the insulation, air-sealing, and concrete-floor questions in more detail.
Attached or detached? Both qualify. An attached garage shares a wall with the house, so fire separation and sound between the two spaces matter more. A detached garage is easier to make private, but utilities may have a longer run to reach it.
Is Your Garage a Good Candidate? A Quick Check
Before you call anyone, walk the garage with these questions:
- Structure: Is the slab sound, with no big cracks, heaving, or standing water?
- Height: After insulation, a new floor, and drywall, will the ceiling still feel like a room?
- Location: Attached or detached, is it in a spot that works for the unit’s entrance and a replacement parking space?
- Utilities: How far is the garage from sewer, water, and your electrical panel?
- Lot type: Is the home on a single-family lot inside city limits? Lots outside city limits may fall under Hamilton County, so confirm which office has jurisdiction before you plan.
If most answers are yes, a conversion is usually worth pricing. If several are no, a new detached unit may come out ahead.
2026 Cost Reality: Garage Conversion vs. New Detached
These are our 2026 estimates for the Chattanooga area, matching the numbers in our full ADU cost breakdown:
| Garage Conversion ADU | New Detached ADU | |
|---|---|---|
| Typical size | 300–600 sq ft | 400–800 sq ft |
| 2026 cost range | $90,000 – $175,000 | $180,000 – $320,000+ |
| Cost per sq ft (all-in) | $250 – $350 | $300 – $450+ |
| Biggest cost drivers | Upgrading the existing structure: electrical, plumbing, insulation, HVAC, egress | Site work, foundation, utility runs, driveway or access |
| Typical timeline | 3–5 months | 5–8 months |
| Rental potential (long-term) | $900 – $1,400/mo | $1,200 – $1,800+/mo |
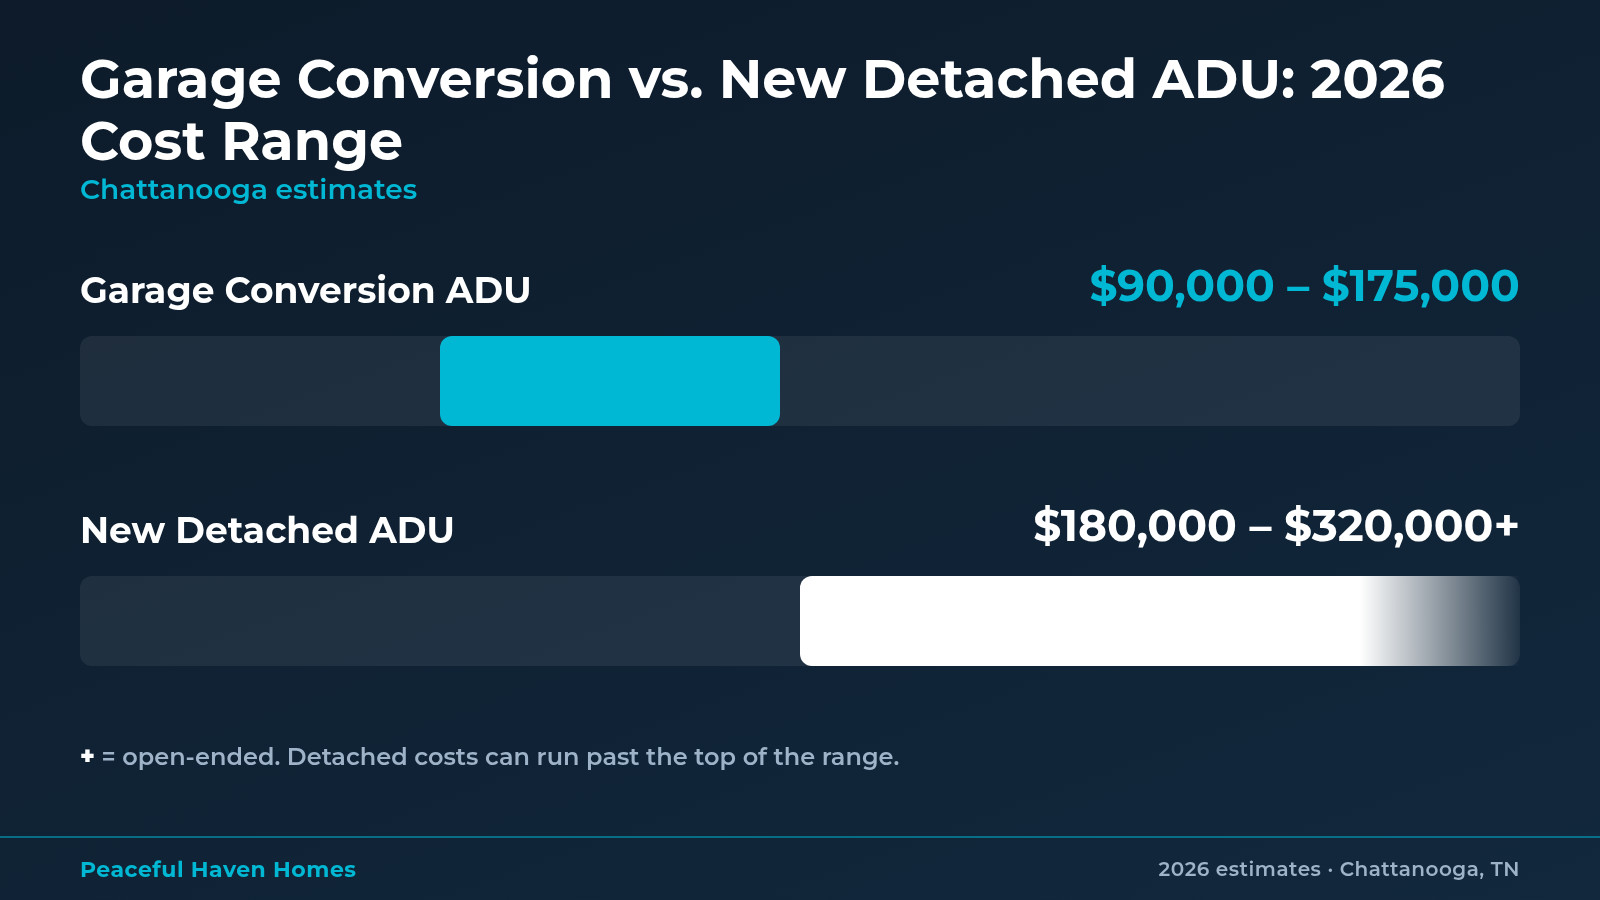
Actual costs vary with your lot, utility access, and finish level. A site visit is the only way to give an accurate number.
Want a number for your garage specifically? Call us at 423-777-6849 and we will set up a walk-through.
What pushes a conversion toward the top of the range:
- A full bath and kitchenette instead of a studio layout.
- Slab cuts, leveling, or moisture problems.
- A panel upgrade or long utility runs.
- Replacement parking, especially on a slope.
- Custom finishes. This is where a suite stops feeling like a converted garage.
Permit and review fees commonly fall in the low thousands, not counting design, engineering, or utility connection fees.
What about renting it? Long-term rentals (more than 30 days) do not need a special city rental permit unless your HOA restricts rentals. Short-term vacation rentals follow a separate city system with tighter rules, so don’t build your budget around Airbnb income.
Timeline: From Pre-Submittal to Final Inspection
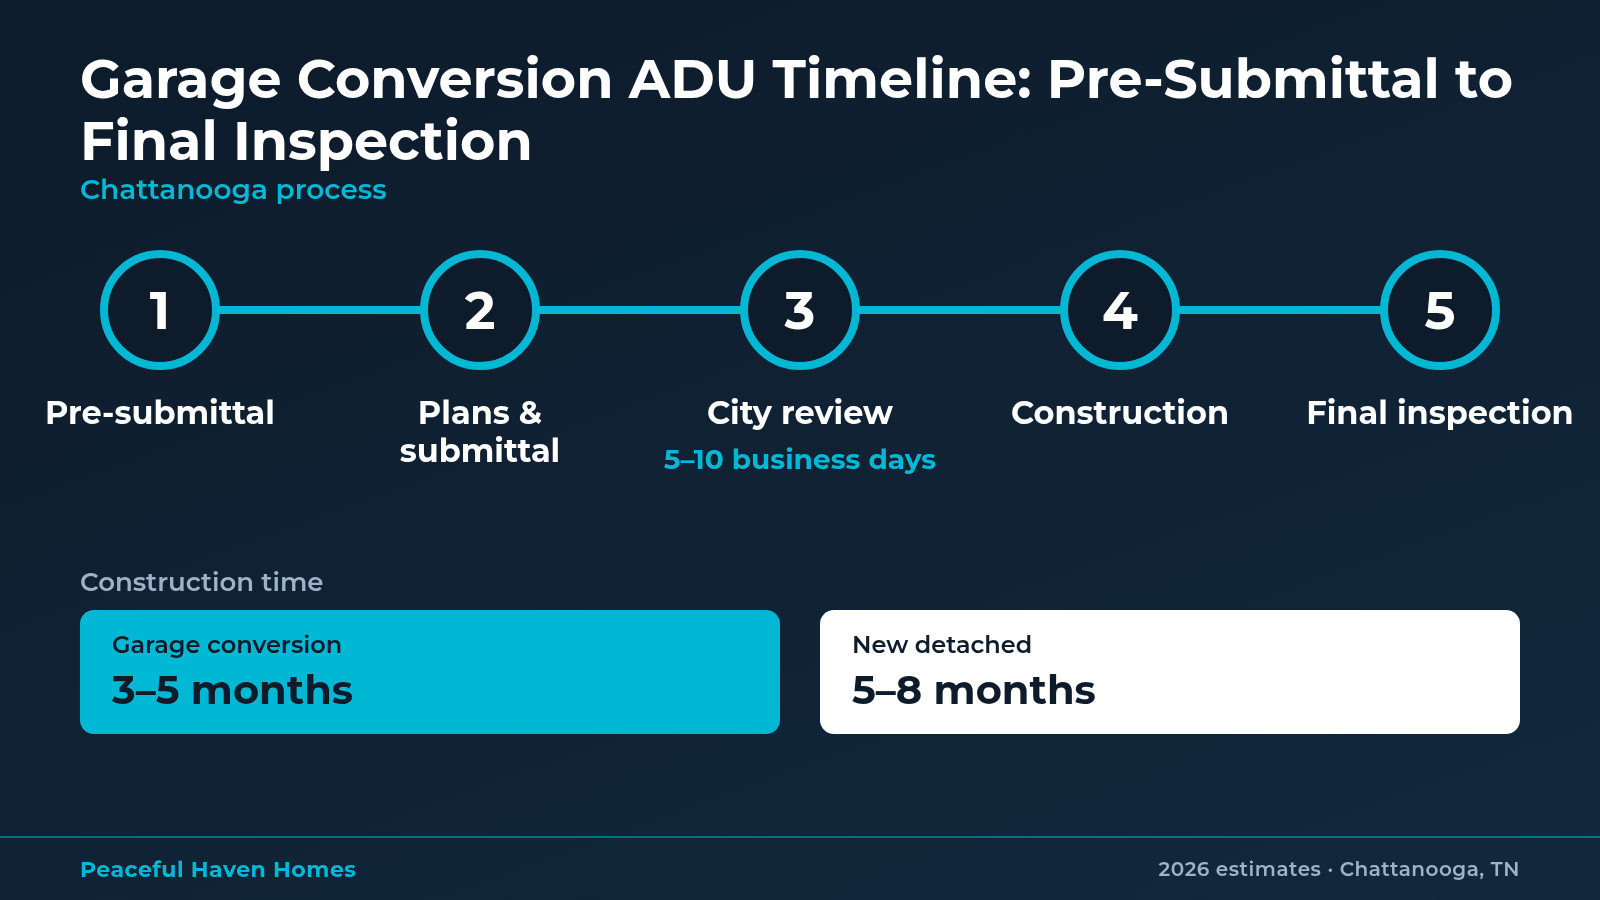
- Pre-submittal: the city’s Land Development Office holds pre-submittal meetings on Tuesday and Thursday mornings. Call 423-643-5894 to schedule.
- Plans and submittal: you will need a site plan, floor plans, a Height Determination Form, and the online application.
- City review: typically 5–10 business days once a complete package is in.
- Construction: about 3–5 months for a garage conversion, with electrical, plumbing, and mechanical permits and inspections along the way.
Our ADU permit checklist walks through the documents and what stalls reviews.
Three Mistakes That Cost Homeowners Money
- Skipping the parking plan. Don’t assume the city will waive it. Add the replacement space to the site plan from the start.
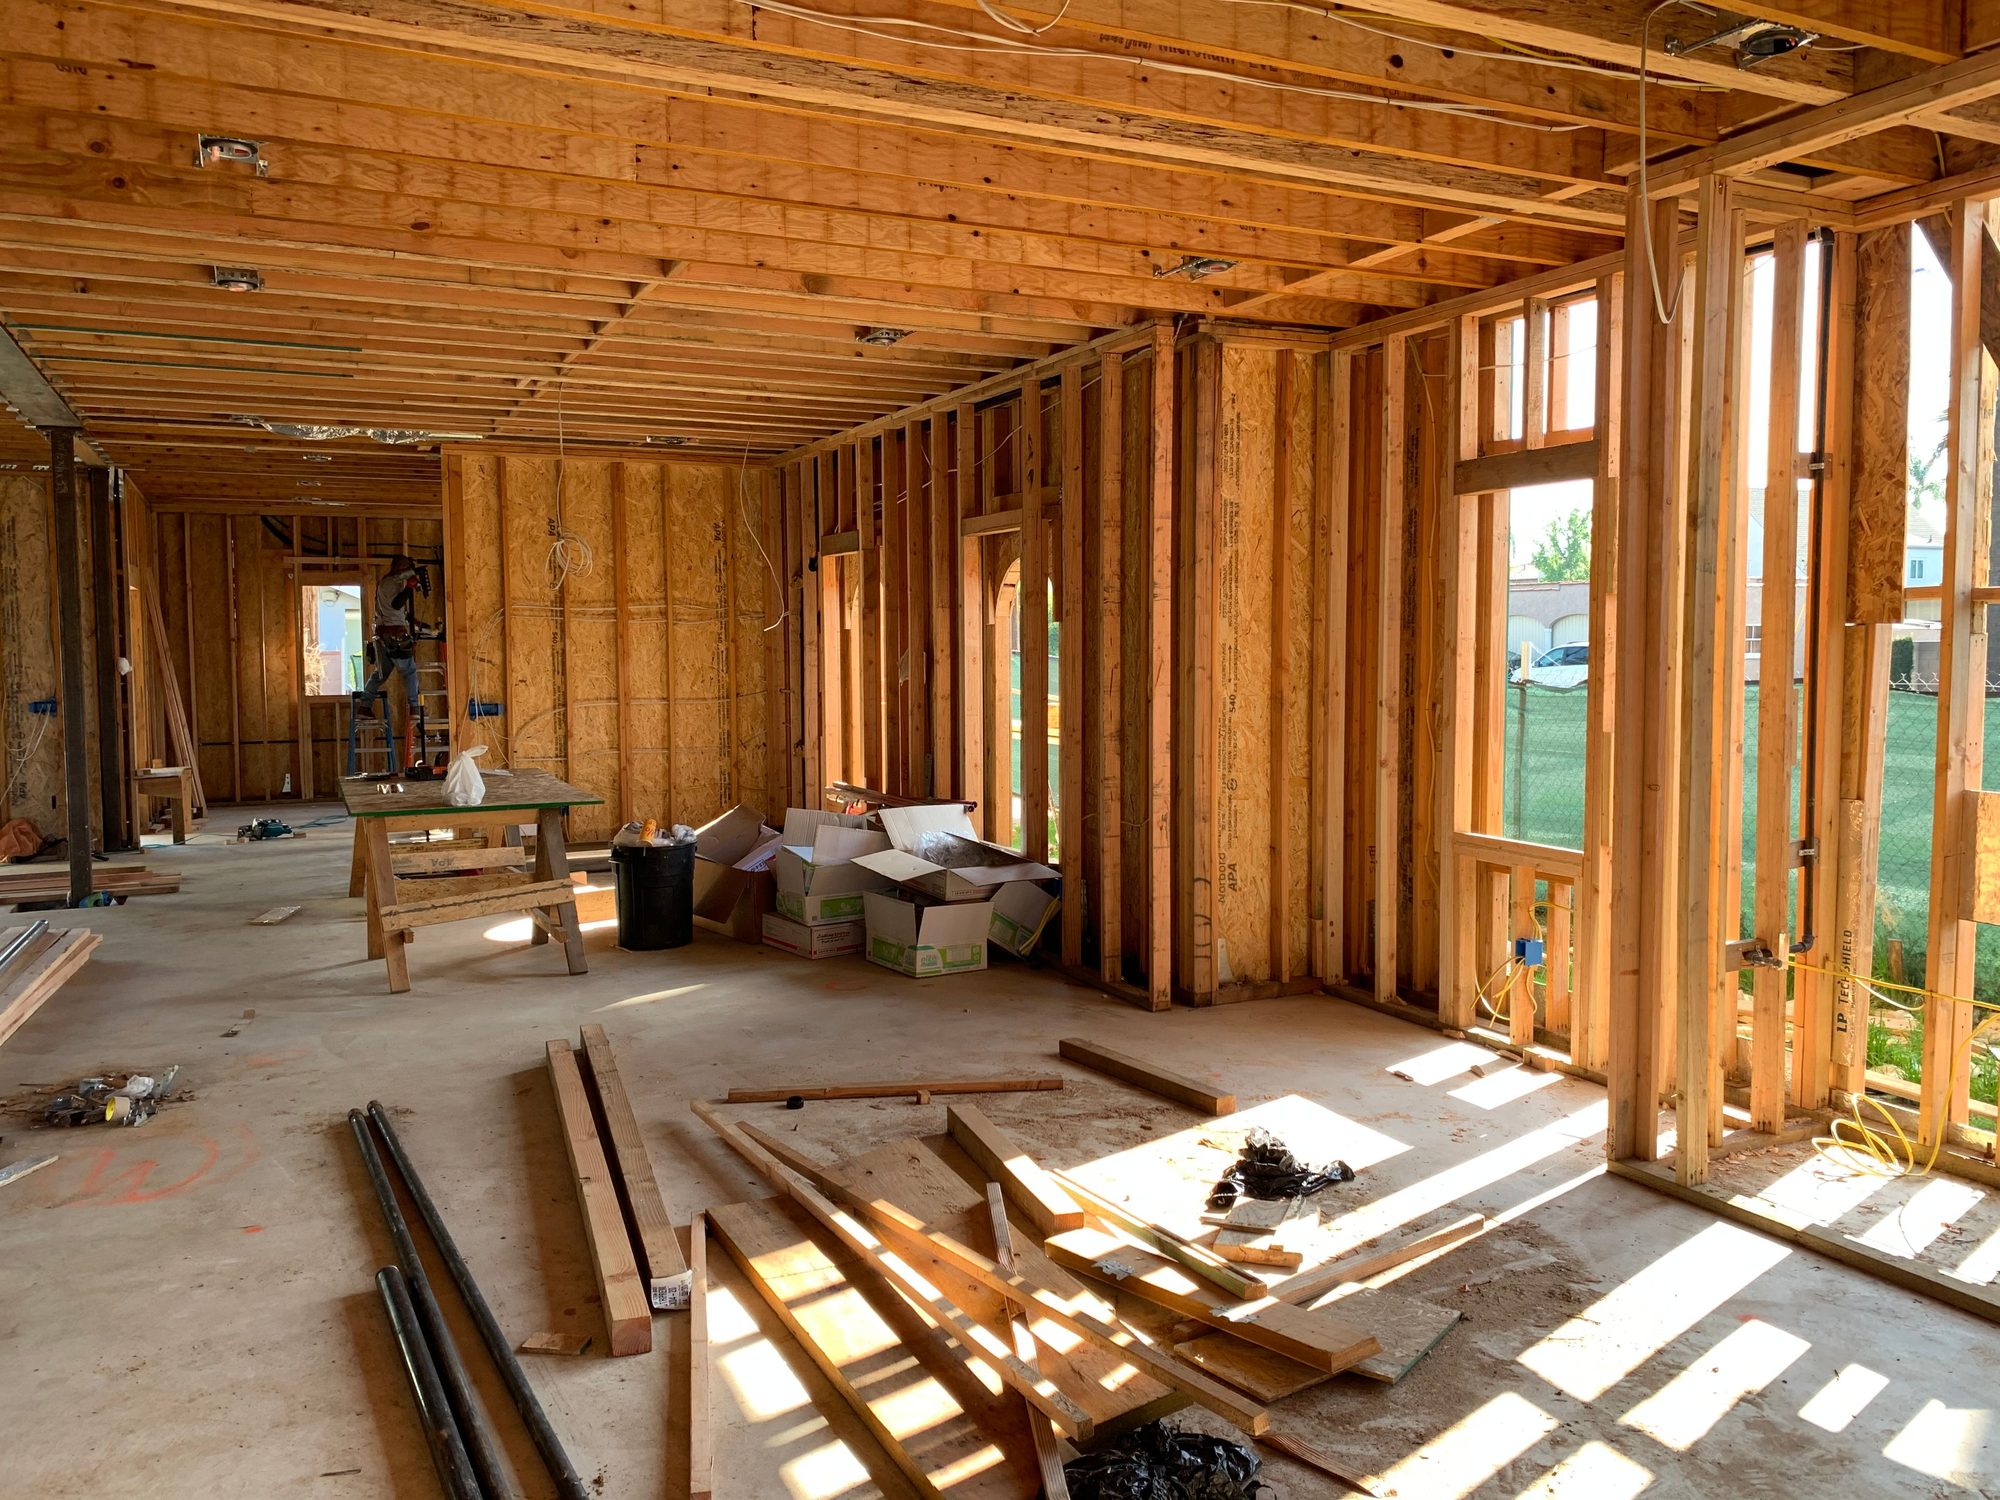
- Treating it like a finishing job. The budget is mostly in what is behind the drywall: slab, wiring, plumbing, and insulation.
- Drawing before a site walk. Plans that ignore the slab, panel, and slope get redrawn.
Garage Conversion or New Detached? How to Choose
Convert the garage when:
- The garage sits in a good spot and the structure is sound.
- You can replace the parking the main house loses.
- You want the lower cost and shorter timeline.
- A 300–600 sq ft suite fits your plan.
Build a new detached unit when:
- The garage is in the wrong place, too small, or not worth converting.
- You want the full 800 sq ft with better light and layout.
- You want to keep your garage and avoid the parking question.
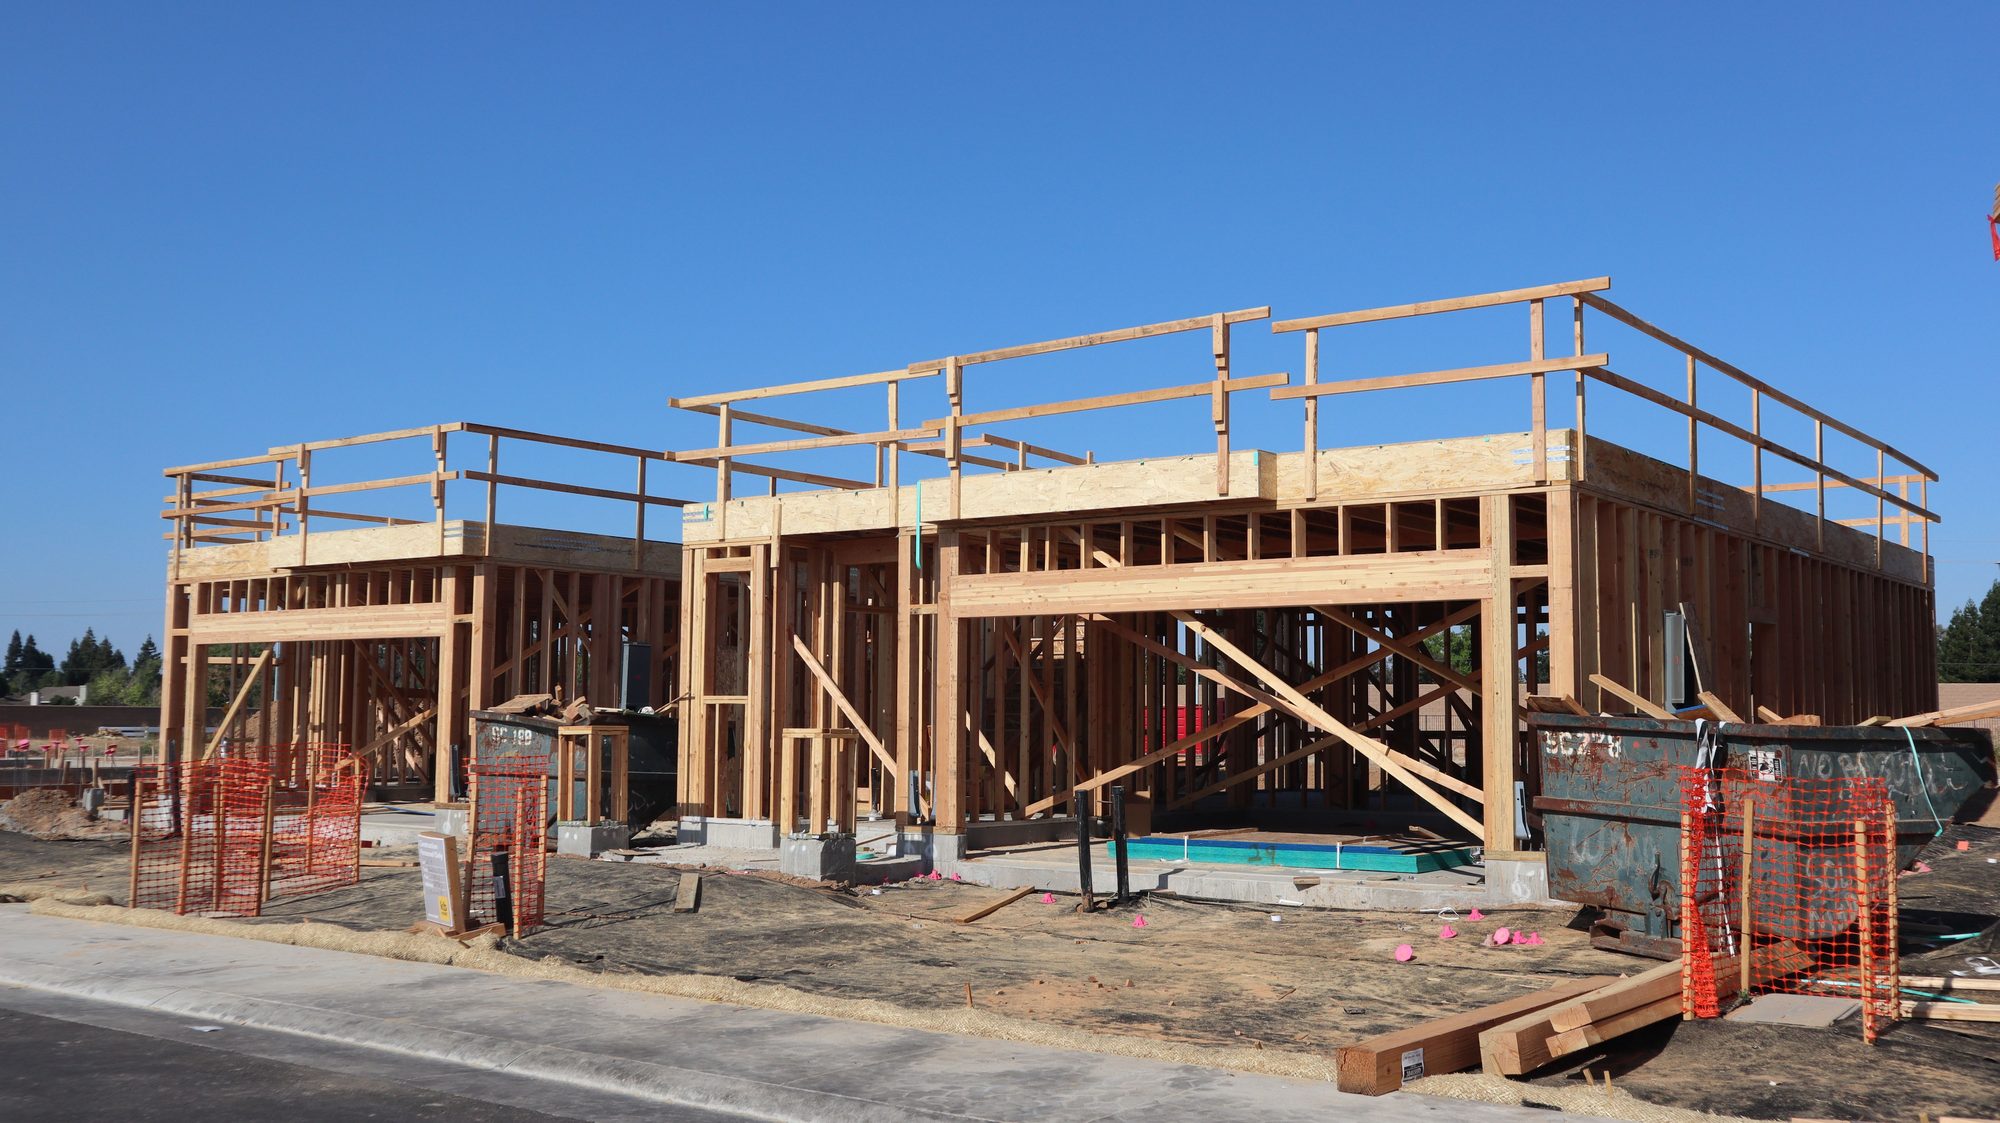
A detached unit costs more because of site work and utilities, but it gives you more design freedom. Many of our clients turn finished garage conversions into mother-in-law suites. If you are planning a family suite inside or attached to the house, our mother-in-law suite construction page covers that route.
Next Step: A Feasibility Walk with Peaceful Haven Homes
We treat a garage conversion like a small custom home. On a feasibility walk, we:
- Check the slab, ceiling height, and structure.
- Look at the electrical panel and the utility routes.
- Sketch replacement parking options on your lot.
- Talk through garage conversion versus new detached.
- Map the permit path before you pay for full drawings.
Call or text us at 423-777-6849 or reach out through our contact page to set up a no-pressure walk-through. You can also start your project online. For current requirements, the city’s Land Development Office is the final word.