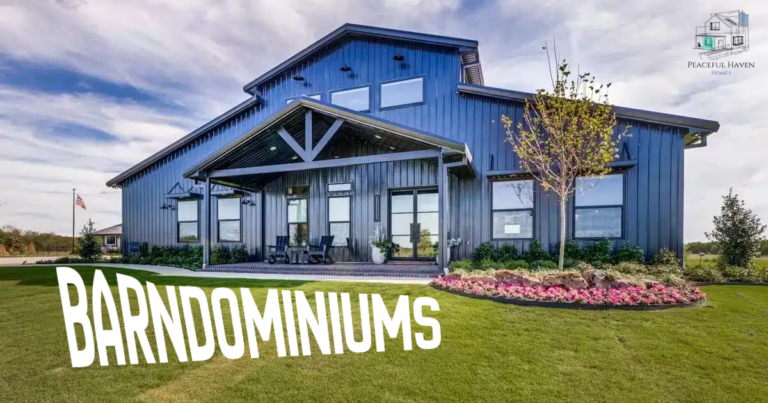
Barndominiums in the Chattanooga area give homeowners flexible, durable space that works hard. If you’re considering bardominiums Chattanooga offers a variety of options for creating serious storage, a proper workshop, or a recreation area that feels like an extension of the house. A well-built barndo can deliver more usable square footage than a traditional outbuilding—often for less money and with faster construction.
Here’s what they can be used for, how to approach the project on a realistic budget (or elevate it), and the actual phases of building one, starting with site clearing.
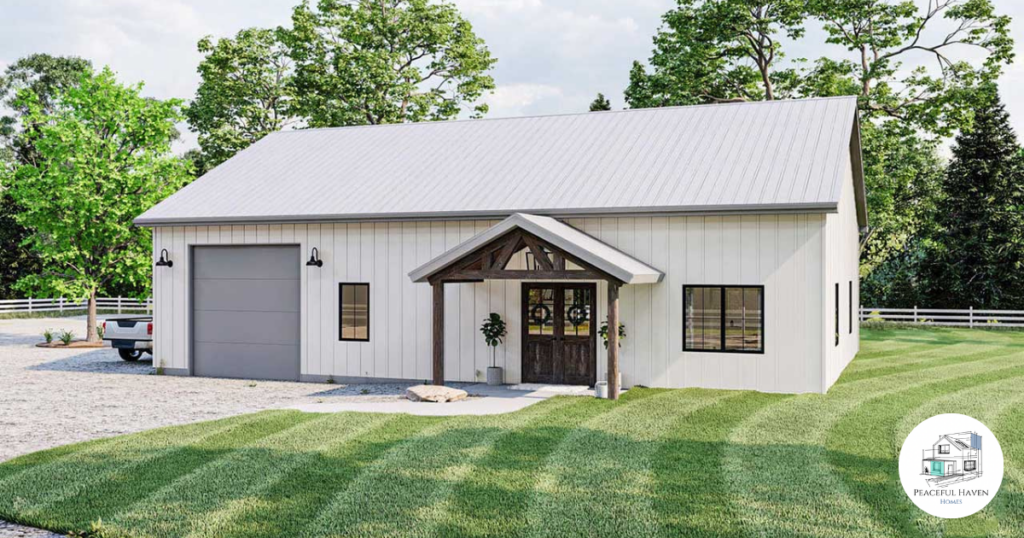
What a Barndominium Can Be Used For
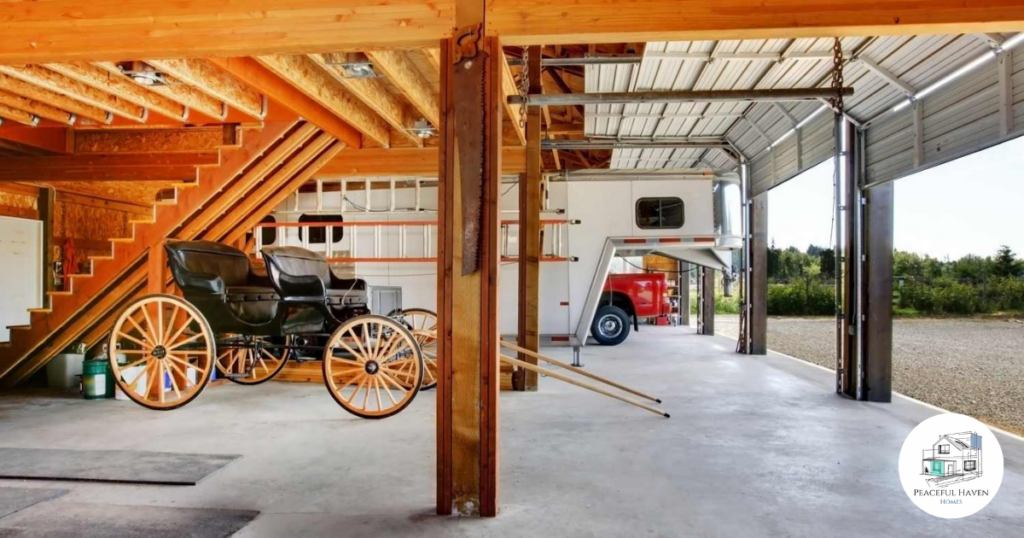
Storage Open floor plans and high clear heights make them excellent for vehicles, boats, trailers, seasonal equipment, or bulk materials. Many owners leave one or more bays unfinished with concrete floors and big overhead doors so they can drive equipment straight in.
Workshop Clear-span steel or post-frame structures create large, unobstructed work areas. Add power, good lighting, insulation, and a concrete floor and you have space for woodworking, metal fabrication, vehicle maintenance, or a small business operation—without needing a second building.
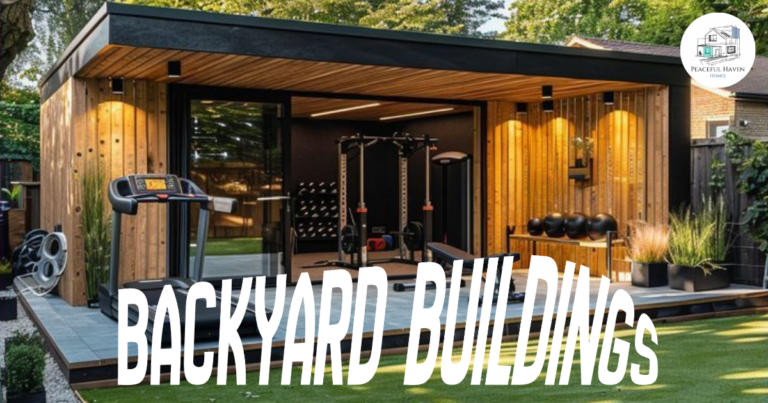
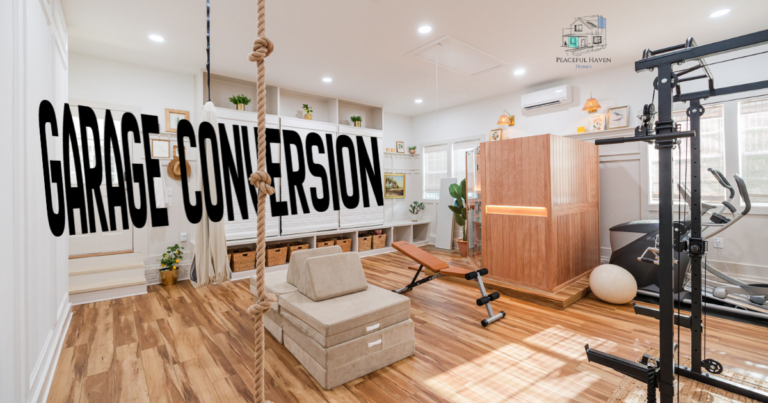
Recreation The same volume that works for a shop easily becomes a game room, home gym, media space, or party barn. High ceilings accommodate basketball hoops, climbing walls, or large gatherings. Many Chattanooga-area owners combine living or entertaining space on one side with a shop or storage bay on the other.
Barndominiums can also serve as full primary residences, guest houses, or “shouse” (shop + house) combinations. The open structure simply adapts to whatever mix of uses you need.
Doing It Well on a Budget vs. Making It Really Nice
Budget-conscious approach
- Simple rectangular footprint and single roof pitch
- Basic metal panels and minimal exterior trim
- Slab-on-grade foundation
- Limited or partial interior finish (insulated shell with concrete floors in the work areas, finished rooms only where needed)
- Standard overhead doors and basic electrical
This keeps costs closer to the lower end of typical Tennessee ranges and gets the structure up and usable faster.
Elevated approach
- Higher-end metal or hybrid exterior finishes, stone or board-and-batten accents, covered porches
- Spray-foam insulation and better HVAC zoning
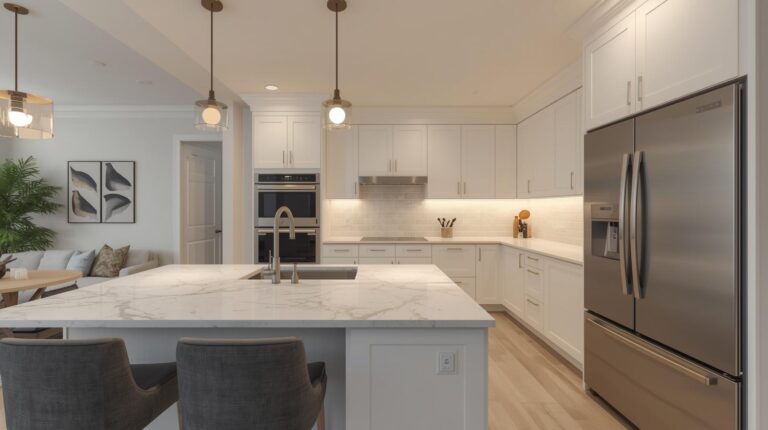
- Finished living or recreation spaces with quality flooring, lighting, and millwork
- Dedicated mechanical rooms, larger windows, and thoughtful transitions between shop and living zones
- Exterior landscaping, hardscaping, and lighting that ties the building into the property
The shell is often the more predictable cost. Interior finishes and site work are where budgets expand or stay controlled. A local general contractor helps you decide which upgrades actually matter for how you’ll use the space.
What Building a Barndominium Entails: The Phases
Construction typically runs several months once permits are in hand, though total project time (including design and approvals) can stretch longer depending on the county and site conditions. In the Chattanooga / Hamilton County area and surrounding rural counties, rock, slope, and drainage often influence the early phases more than in flatter parts of the state.
Planning, Design, and Permitting
You define size, layout, and intended uses, then work through engineered plans, soil considerations, and local requirements. Rural counties in Tennessee are often more flexible; properties inside city limits or certain zoning districts face tighter review. Septic, well or utility connections, driveway access, and setbacks all need to be locked in before dirt moves.
Site Clearing and Preparation
This is the first physical work on the property. Trees, brush, and debris are removed. The pad is graded for drainage away from the future structure, and the site is prepared for access by concrete trucks and building crews. Temporary power and water for construction are often established at this stage. In East Tennessee, rock and sloping terrain can add time and cost here—proper grading and drainage prevent long-term water problems.
Foundation
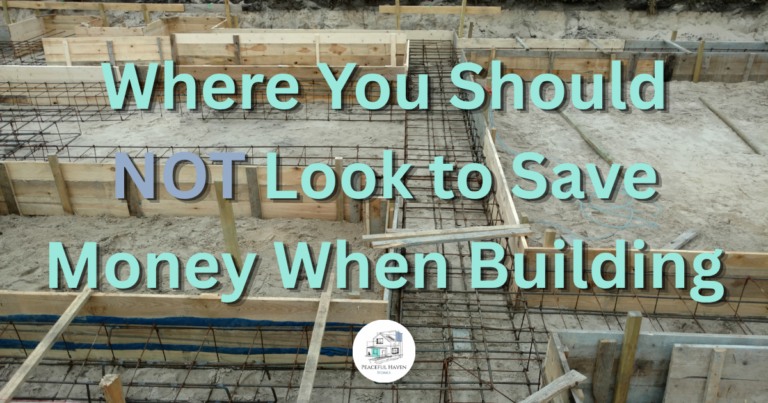
Most barndominiums use a reinforced concrete slab (sometimes with thickened edges or footings). Forms, rebar or mesh, and anchor bolts for the frame are set, then the slab is poured and allowed to cure. Accuracy matters: the metal or post-frame structure will bolt directly to it. Cure time is required before the frame arrives.
Shell Construction
The structural frame (steel or post-frame) goes up, followed by roofing and exterior wall panels. This phase moves relatively quickly once materials are on site. The building becomes weather-tight, which is a major milestone—interior work can then proceed protected from the elements.
Exterior Finishes and Weatherproofing
Windows, exterior doors, overhead doors, trim, gutters, and any additional siding or accent materials are installed. Proper flashing and sealing keep water out. This is also when exterior lighting and basic site features start to appear.
Mechanical Rough-In and Insulation
Plumbing, electrical, and HVAC systems are run. Spray foam is a common choice for barndominiums because it seals the metal envelope well and controls condensation. Rough-in inspections happen before insulation and drywall close things up.
Interior Build-Out
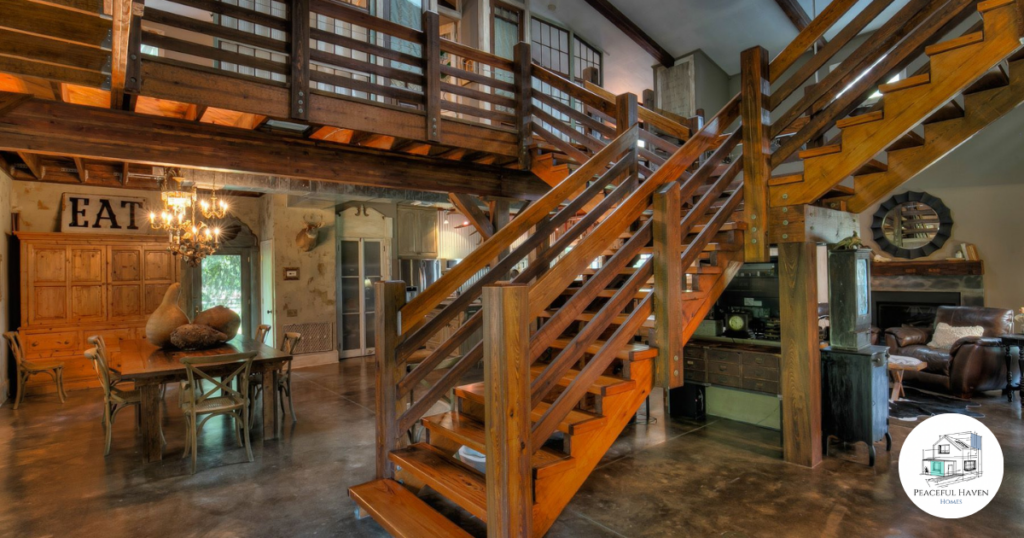
Interior walls, drywall, flooring, ceilings, cabinets, fixtures, and finishes go in. The shop or storage side may stay more utilitarian (exposed or painted concrete, basic lighting), while living or recreation areas receive full residential finishes. This phase often takes the longest because of the number of trades and material selections.
Final Touches, Landscaping, and Inspections
Punch-list items are completed, systems are tested, and final building inspections are passed. Driveways, walkways, grading touch-ups, and landscaping or hardscaping around the building finish the project and help the structure sit naturally on the property.
Working with a Local Team
Barndominiums combine structural systems that many traditional home builders don’t work with every day, plus the same residential finish work, site coordination, and code compliance that apply to any house. A general contractor who already manages residential projects in the Chattanooga area can coordinate the metal-building or post-frame crew, foundation work, mechanical trades, and interior finishes while keeping an eye on local conditions—rock, drainage, permits, and inspections.
If you’re considering a barndominium for storage, a workshop, recreation space, or a mixed-use setup, the earlier you bring a contractor into the conversation, the cleaner the site decisions and budget will be.
Peaceful Haven Homes is a residential general contractor serving the greater Chattanooga area. We handle planning, site work, interiors, and project coordination with a focus on craftsmanship and practical results. If you’re exploring a barndominium or related outdoor living project, reach out to talk through the site, uses, and realistic next steps.