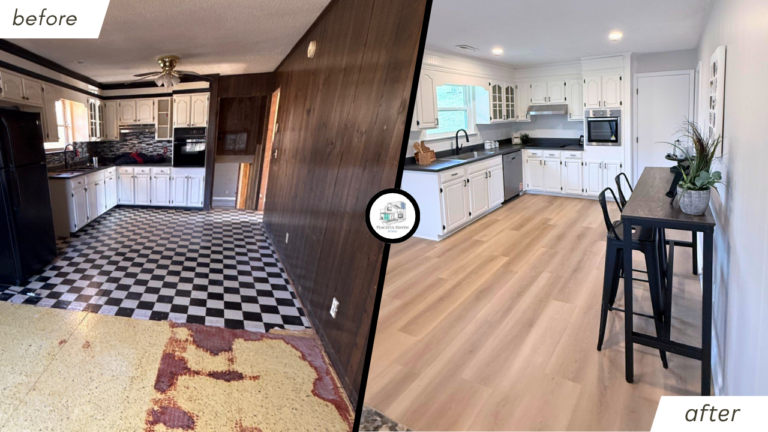
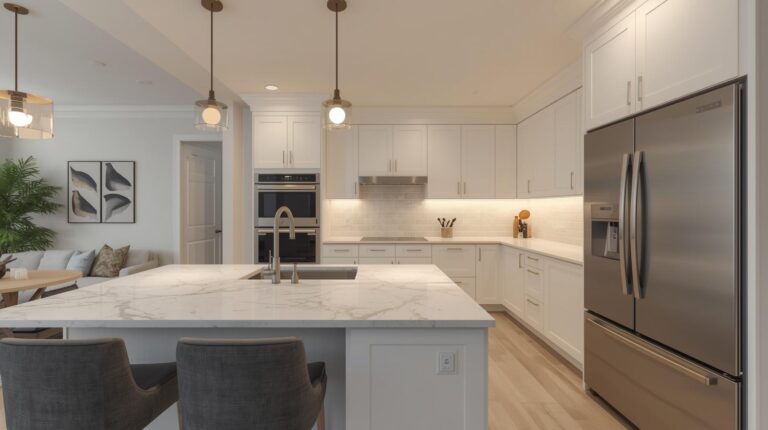
Opening up the wall between your kitchen and living room is one of the most requested changes we hear from Chattanooga homeowners. It transforms a cramped, closed-off layout into a bright, social space for family and entertaining. But the big question is always: Is it even possible?
Here’s a clear breakdown to help you understand your options in 2026.
1. What If the Wall Is Load-Bearing vs. What If It’s Not?
If it’s NOT load-bearing (a non-structural partition wall): This is the easier scenario. Removal is usually straightforward and much less expensive. You can often knock it out with minimal additional support. The project mainly involves demolition, cleaning up electrical or plumbing if present, patching floors and ceilings, and refinishing. Many of these jobs stay in the lower cost range and move quickly.
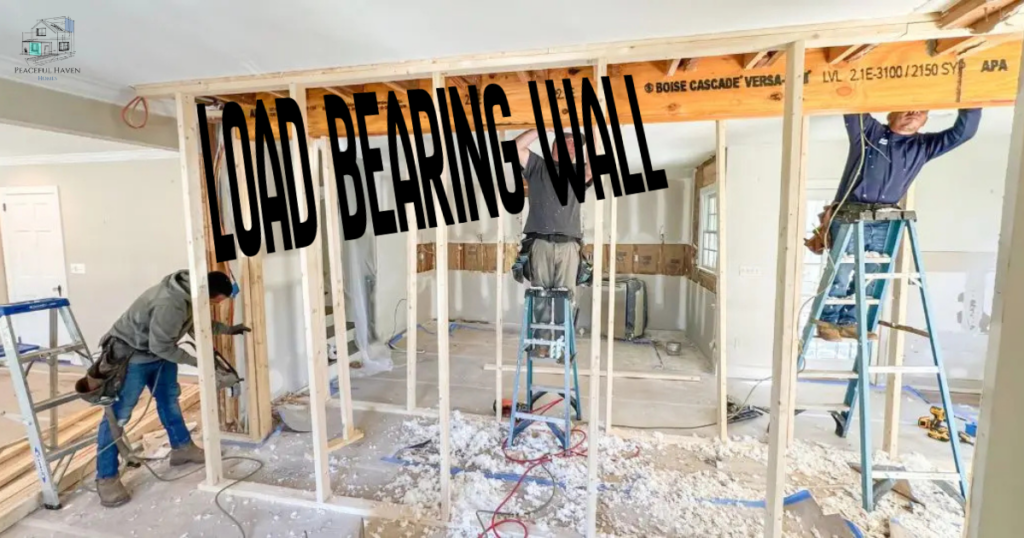
If it IS load-bearing: The wall is carrying weight from the floor or roof above. Removing it without proper support is dangerous—it can lead to sagging ceilings, cracked walls, or worse structural issues. However, this does not mean you’re stuck with the wall forever. With the right engineering and installation of a support beam (or other solutions), it can still be safely removed in most cases.
The key difference comes down to proper planning. A quick visual inspection or review of your home’s plans gives clues, but only a structural engineer can confirm for sure.
2. Even If It Is Load-Bearing, It Can Still Be Done
Yes—you can absolutely remove a load-bearing wall in 2026. This is one of the most common structural upgrades we perform.
Here’s how it typically works:
- A structural engineer designs a replacement support system (such as a steel I-beam, LVL beam, or glulam beam).
- Temporary supports go in during demolition.
- The new beam is installed to carry the load (it can be hidden in the ceiling or left as a design feature).
- The opening is framed out, drywall and finishes are completed, and you get that beautiful open flow.
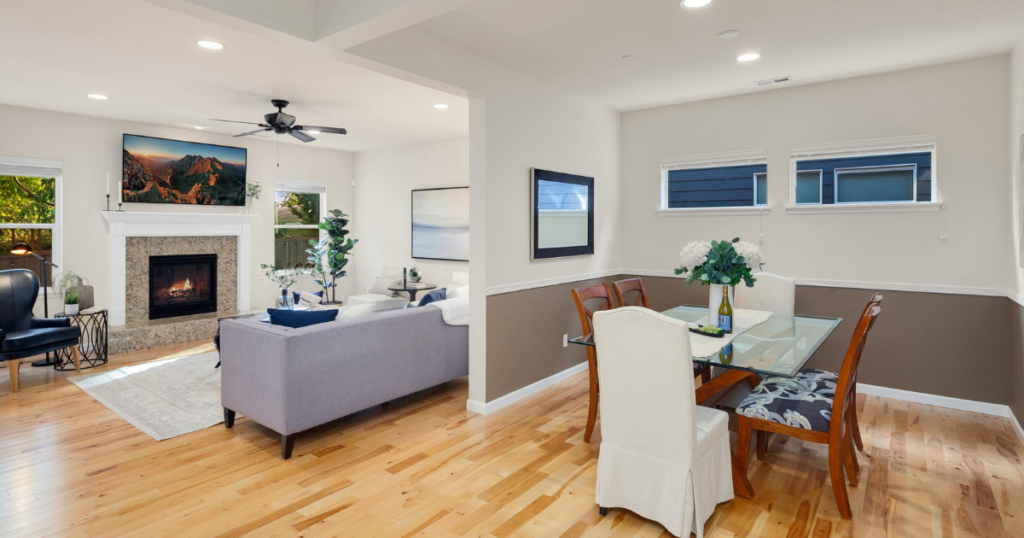
Many homeowners end up with stunning results—whether a fully open great room or a more intentional semi-open layout with columns or archways for definition. We’ve successfully opened kitchens to living rooms in all types of Chattanooga homes, from older bungalows to newer builds.
3. Possible Hurdles, Complications, and the Process
Removing (or modifying) this wall is a major structural project, so expect these realities:
- Engineering & Assessment: Start here. A structural engineer visit (usually $300–$1,000+) confirms feasibility and provides stamped plans.
- Permits & Inspections: Required in Hamilton County and Chattanooga for structural changes. You’ll need building permits and will go through inspections. Skipping this step can cause problems later when selling your home.
- Hidden Complications:
- Utilities (electrical, plumbing, HVAC ducts) running through the wall often need rerouting.
- Ceiling/floor repairs after removal.
- Foundation or framing issues discovered mid-project.
- Timeline: Assessment and permitting can take days to weeks. The actual work usually takes 1–4 weeks depending on scope.
- Cost: For a typical load-bearing kitchen-living room wall in 2026, expect $5,000–$15,000+ total (including engineering, beam, labor, finishes, and utilities). Non-load-bearing jobs are significantly cheaper. Multi-story homes or complex rerouting push costs higher.
Other hurdles include dust/noise during construction and coordinating trades. Working with an experienced local GC helps avoid surprises and keeps the project on track.
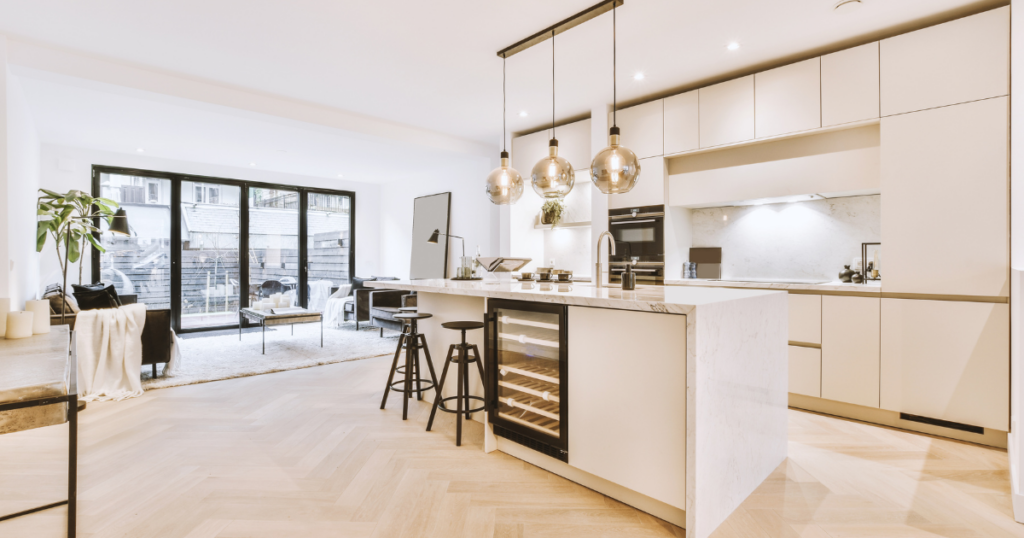
4. It’s a Major Trend — And Peaceful Haven Homes Is Built for This Work
Opening up kitchens to living rooms remains a top trend in 2026. Homeowners want brighter, more connected spaces for everyday living, even as many shift toward “broken” or semi-open plans that balance openness with some separation for noise and privacy. It’s one of the highest-ROI moves you can make when done right.
At Peaceful Haven Homes, this is exactly the kind of heavy structural remodeling we specialize in. We handle the engineering coordination, permitting, beam installation, utility rerouting, and beautiful finishes—often tying in HVAC updates through Scenic Air Solutions for optimal comfort in the new open layout.
We’d love to evaluate your specific project. Whether your wall is load-bearing or not, we can give you honest answers, clear options, and realistic pricing tailored to your Chattanooga home.