01
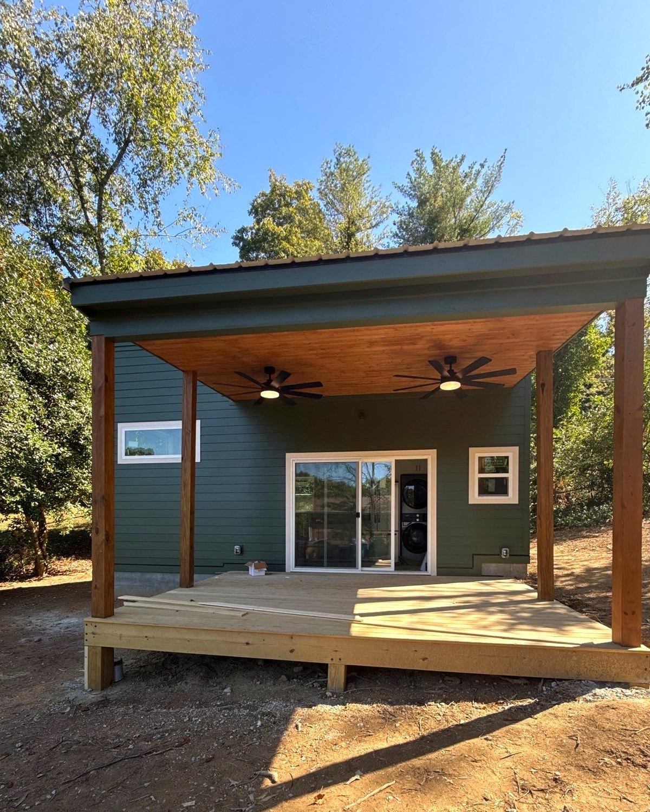
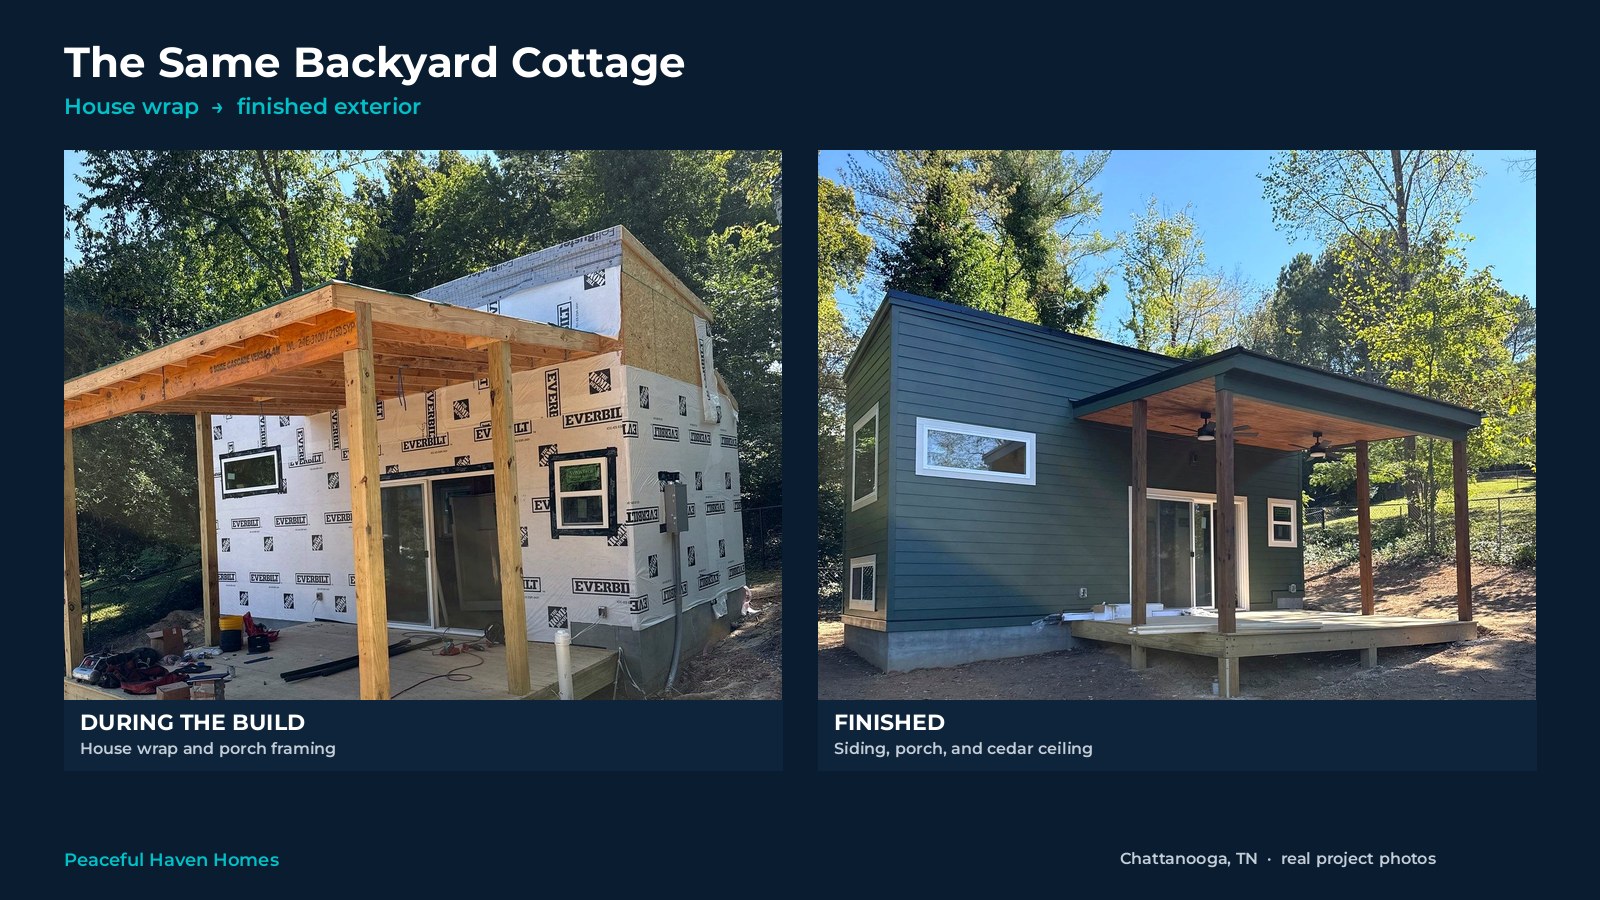
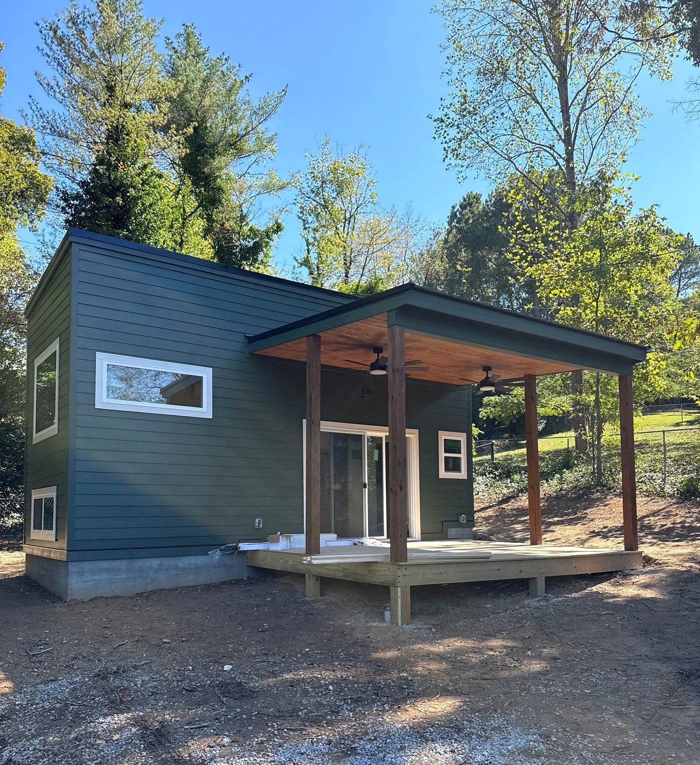
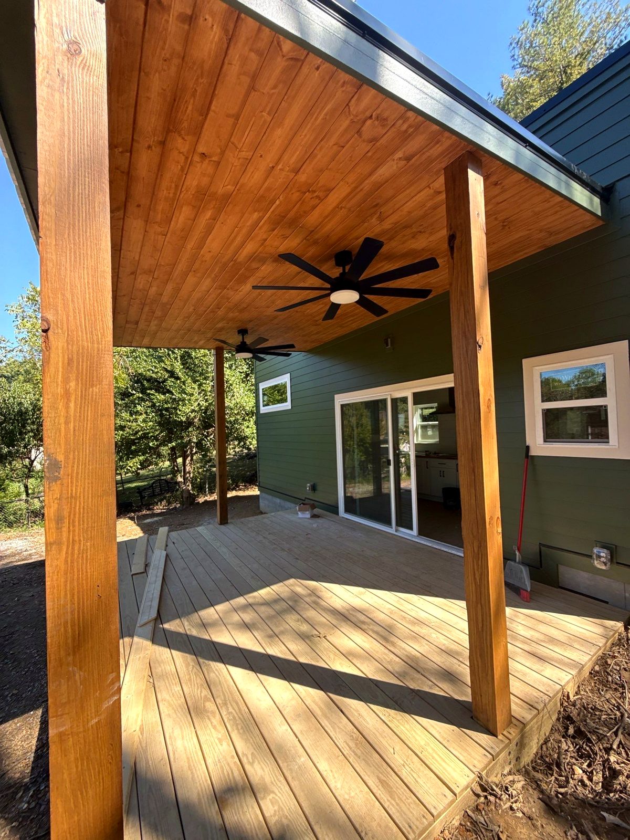
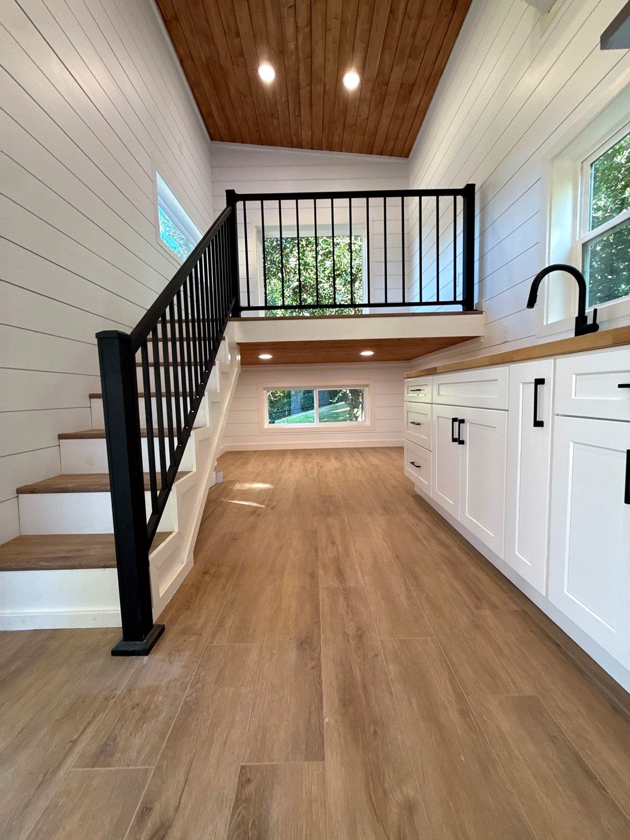
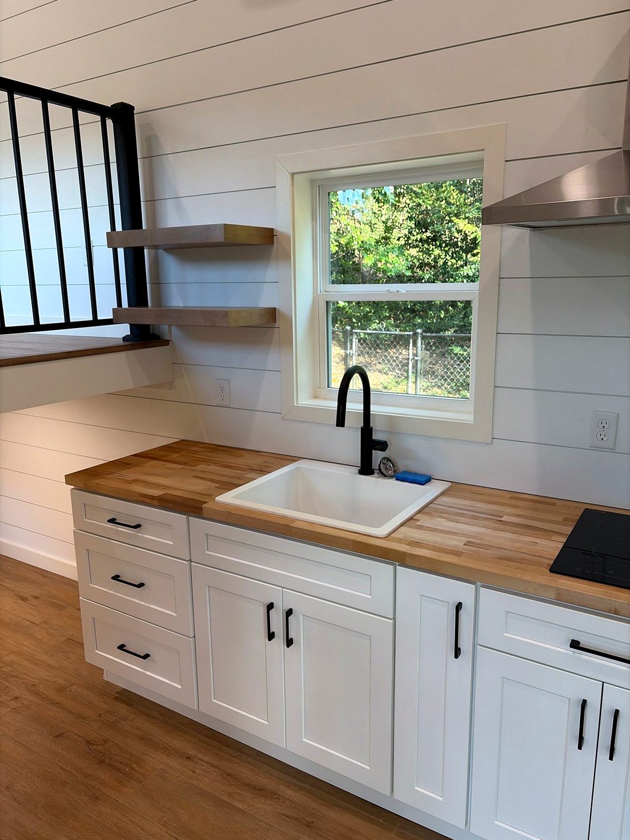
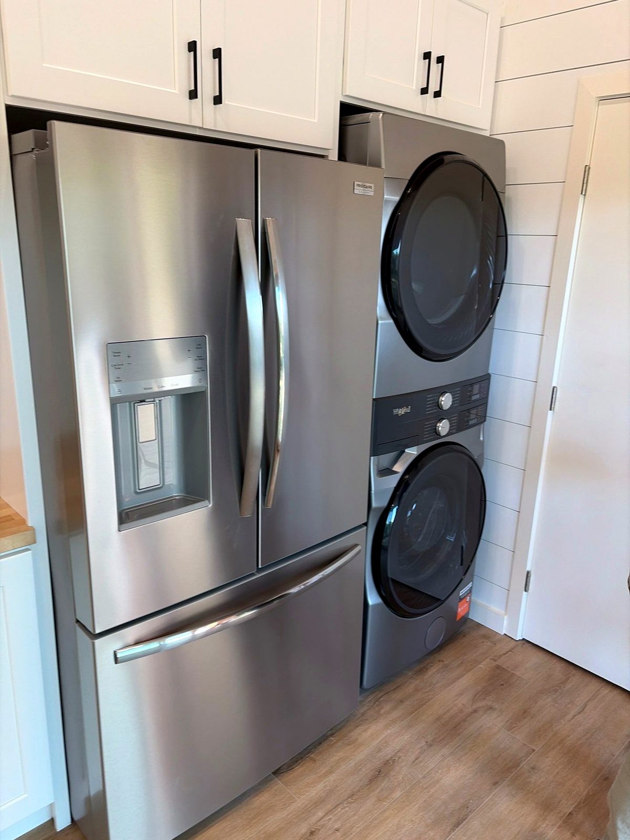
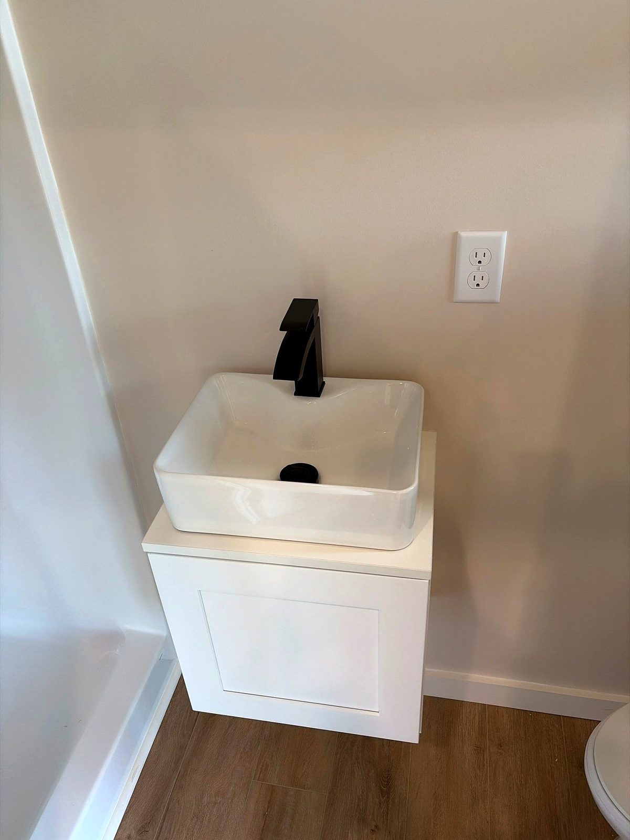
Detached backyard cottage
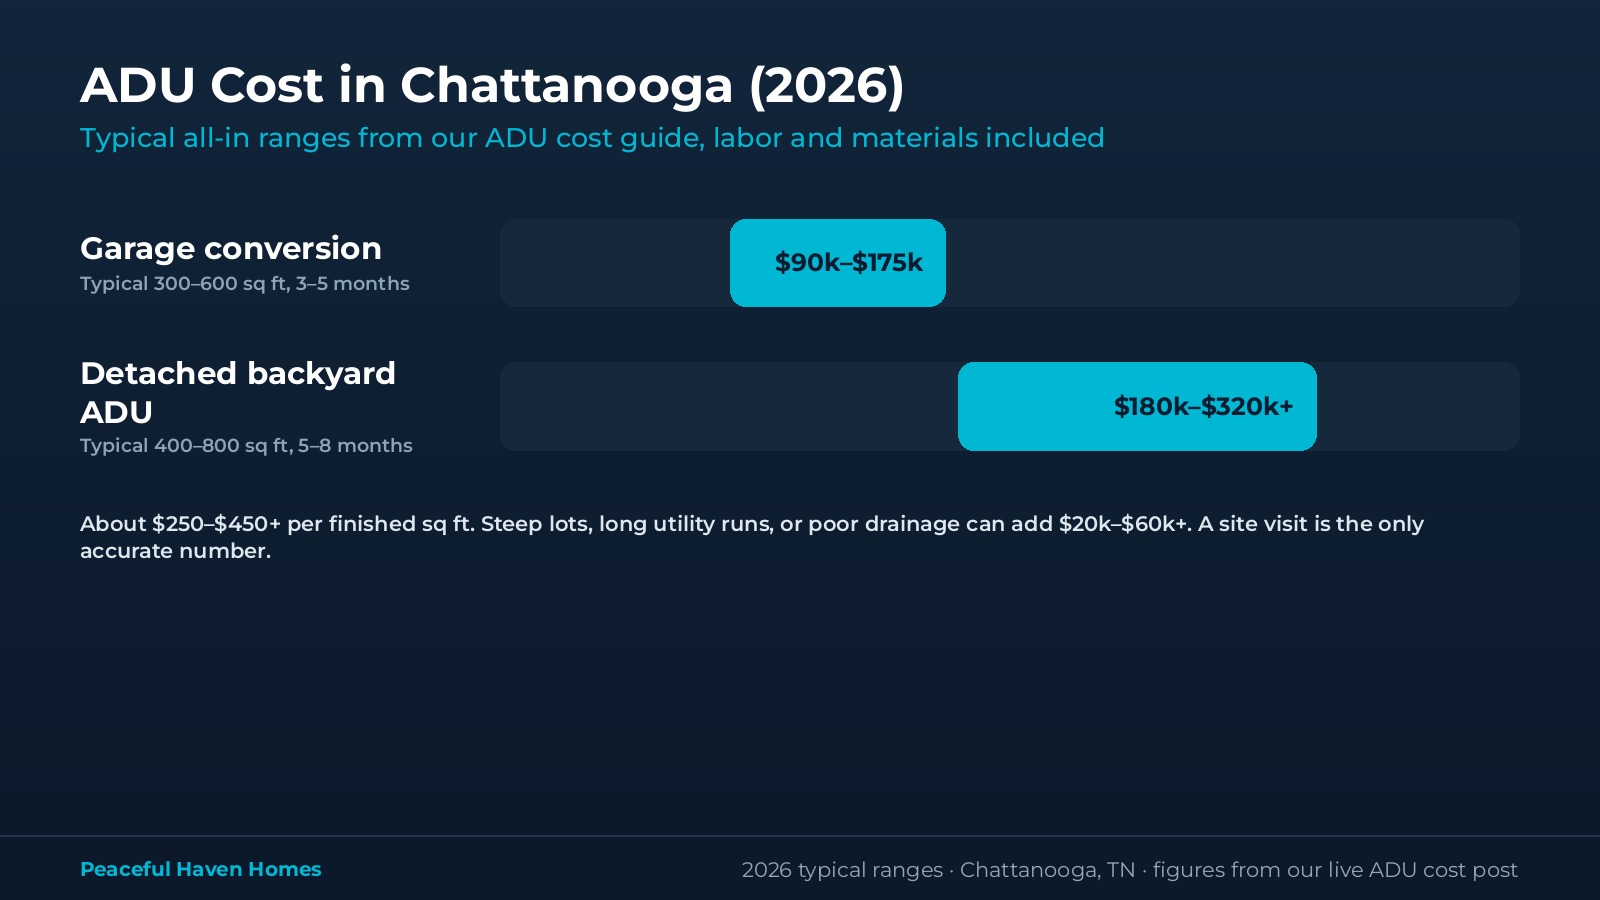
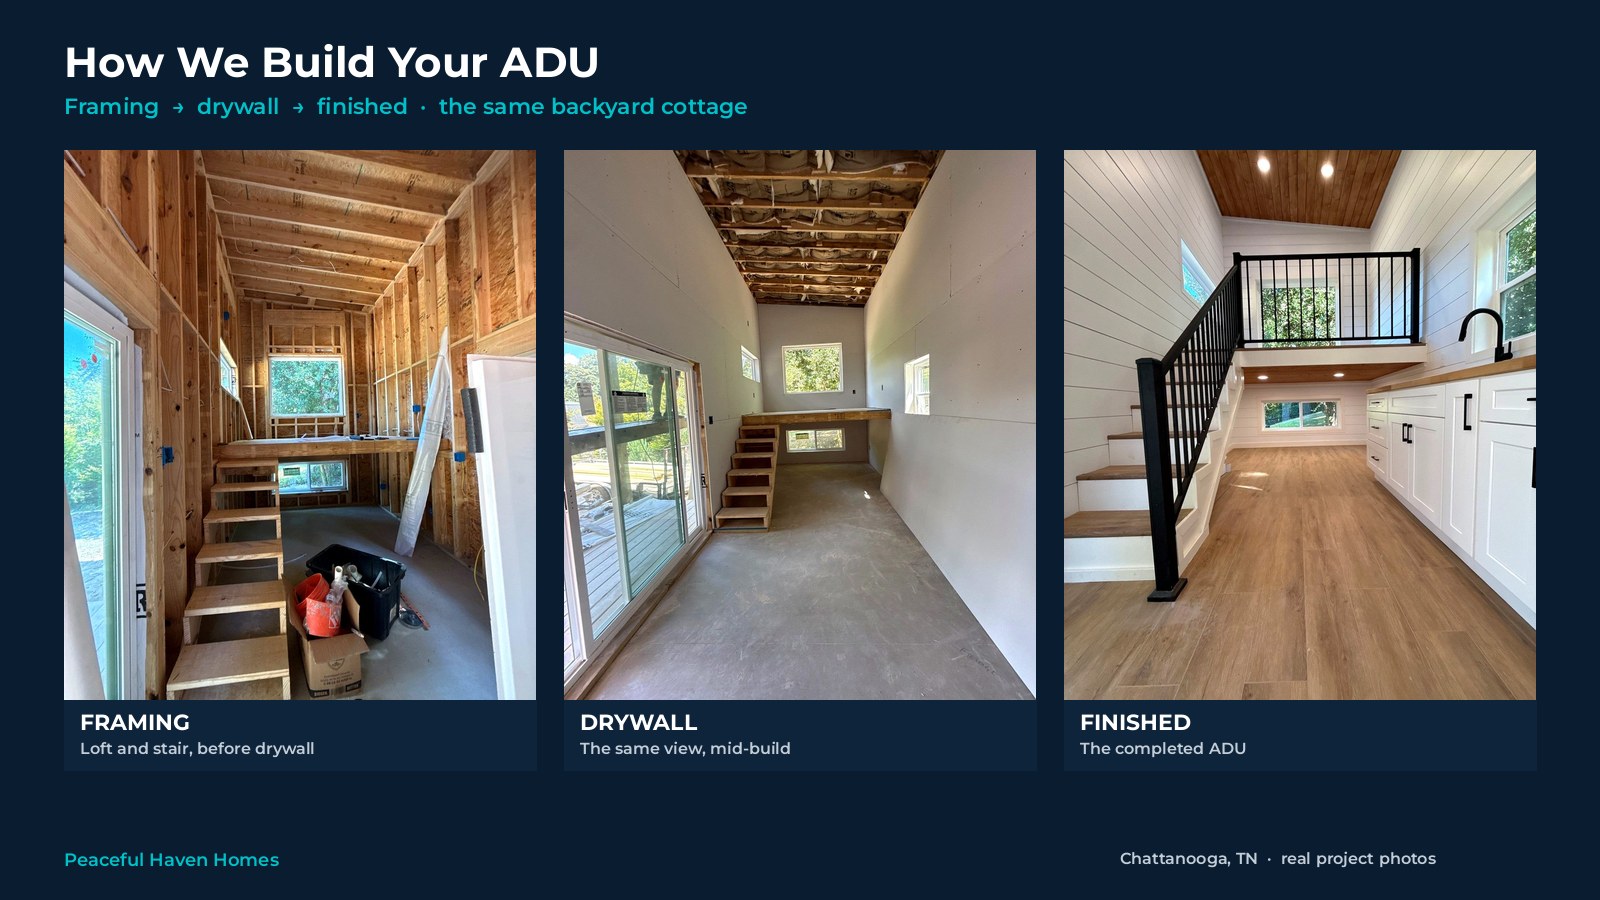
A new unit on a permanent foundation, typically 400–800 sq ft. This is the path when you want a private entry, a full layout, and a structure that sits quietly in the yard. See also our tiny house work.
• 400–800 sq ft, typically
• Permanent foundation
• Private entry from the yard
02
Garage conversion
Turn an existing garage into living space. Insulation, plumbing, HVAC, egress, and replacement parking all have to be planned. Read our garage conversion cost guide.
• Insulation, plumbing, and HVAC
• Egress and replacement parking
03
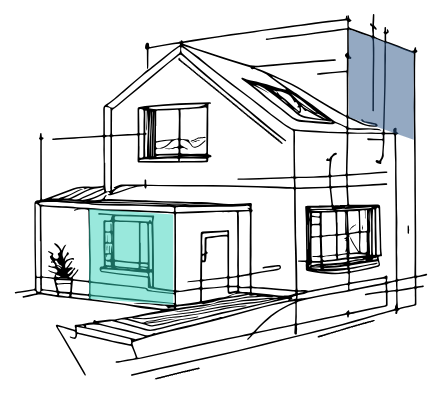
Basement or attached suite
A lower-level suite or a ground-floor addition, connected to the main house. Some of these are permitted as ADUs; others stay part of the main home. Compare paths in our mother-in-law suite vs. ADU guide.
• Connected to the main home
• Not every suite is a permitted ADU
04
Above-garage suite
A second story over an existing garage, when the structure, stairs, and access will support it. Framing, egress, size, and parking all have to check out.
• Structure and stairs
• Egress, size, and parking