
Room Conversions · Hixson & Hamilton County
The space you need is probably already in your house.
A garage nobody parks in. An attic full of boxes. A basement that’s storage by default rather than decision. A sunroom that’s unusable four months of the year. Converting space you already own costs considerably less than building an addition, because the foundation, roof and exterior walls are already there and paid for.
10+
Years Experience
20+
Years Luxury Finish
#83054
TN License
37343
Based in Hixson
Schedule a Discovery Call
Tell us which space you’re thinking about. We’ll talk through what’s possible, what it involves, and whether we’re the right fit.
- Free consultation
- No Obligation
- Fast Response
Permits handled
Hamilton County applications, plan review and inspections managed by us.
Code, not guesswork
Egress, ceiling heights, load capacity and insulation checked before design.
Engineering-led
Eray's engineering background drives every structural decision.
Finish-obsessed
Tayna brings 20+ years of luxury homebuilding to the finish.
Why Convert Instead of Add
You're not paying for a foundation twice.
An addition means new footings, new framing, new roof, new exterior envelope, and a hole cut in the side of a house that was working fine. A conversion uses structure you already own. That’s why finishing a basement or attic consistently costs a fraction of building equivalent square footage from scratch.
It’s also faster, less disruptive, and doesn’t change your footprint, which matters when setbacks or lot coverage limit what you could build anyway.
What We Convert
Four kinds of space, one contractor.
Grouped by what you’re actually trying to solve rather than by room name.
Cluster 01
Adding living space you already own
Garage Conversions
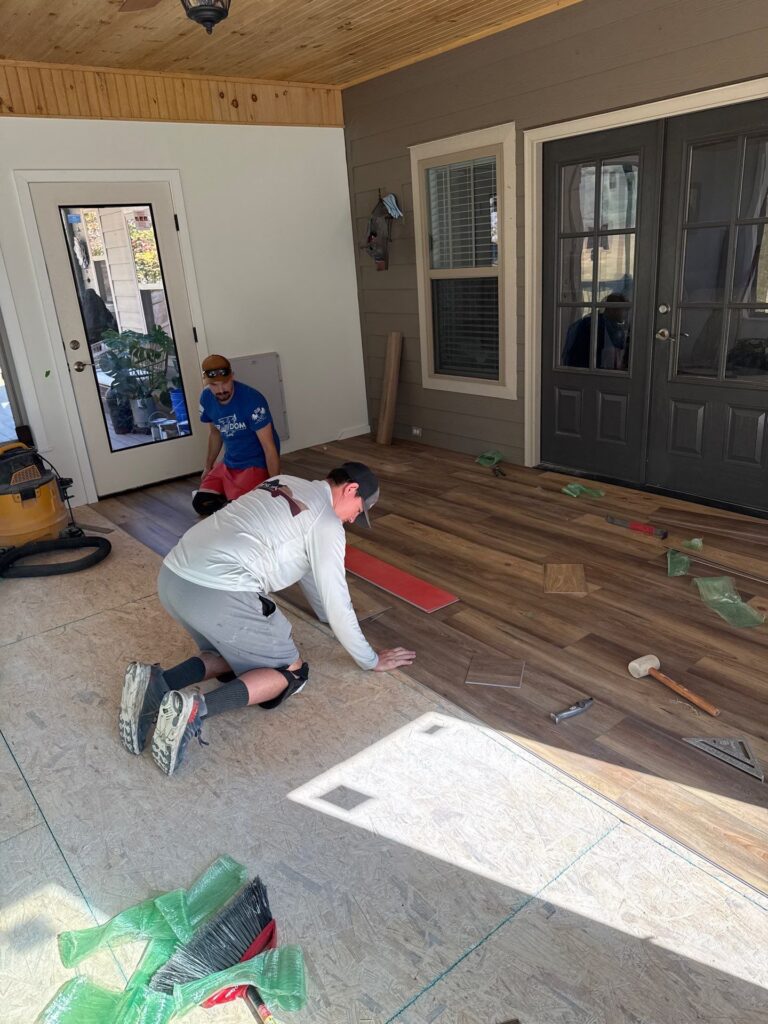
The most underused 400 square feet in most houses. Converting a garage means raising and insulating the slab, bringing walls and ceiling up to current insulation standards, extending HVAC or fitting a mini-split, and adding egress if it becomes a bedroom. The detail people miss: a garage often exists to satisfy an off-street parking requirement, so replacement parking may need to be provided on site. We check that before you fall in love with a floor plan.
Attic Conversions
Usable if the geometry cooperates. Code wants seven-foot ceilings over at least half the required floor area, a permanent staircase rather than a pull-down ladder, and compliant egress. Existing joists are usually sized for storage, not people, so reinforcement is normal.
Basement Finishing
Ranch and split-level homes across Hixson sit on full unfinished basements. Egress windows, moisture control and ceiling height decide what's possible.
Bonus Room Conversions
A room above the garage that was never completed, or was finished poorly, offers an excellent opportunity to add functional living space to your home. Because the roof and structural framing are typically already in place, this is often one of the most cost-effective room conversion options.
Cluster 02
Room for family, guests and the years ahead
In-Law Suites & Accessory Dwelling Units
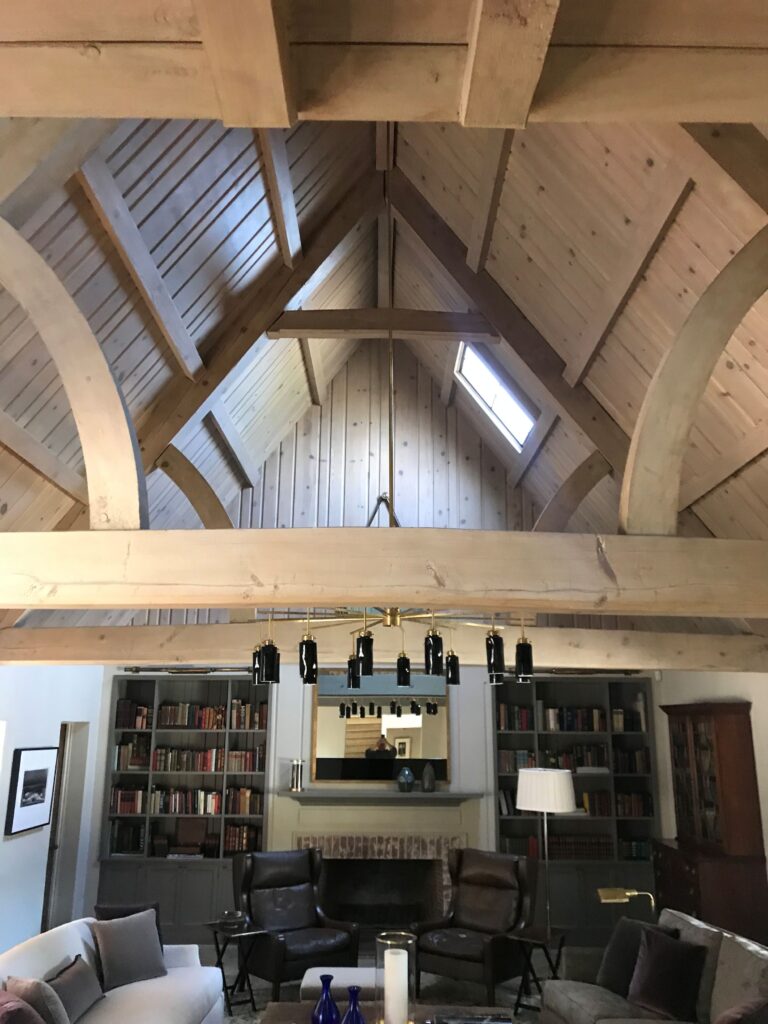
Hamilton County adopted a new ADU ordinance effective December 2024, and it changed what's possible on unincorporated county land — including most of Hixson. There are real gates: 800 square feet maximum, public sewer required (septic lots don't qualify), owner-occupancy required, and a separate entrance that can't run through the garage. Inside the City of Chattanooga the cap is different again at 700 square feet. We check which set applies to your parcel before anything is drawn.
Garage-to-Apartment Conversions
The most common route to an ADU, because the structure and often the utilities are already in place. Subject to the same size, sewer and owner-occupancy rules as any other accessory dwelling.
Guest Suites
A bedroom, a full bath and a little privacy, without the kitchen that would legally reclassify it as a second dwelling unit. Simpler permitting, faster build.
Aging-in-Place Conversions
Aging-in-place improvements can make your home safer, more comfortable, and easier to navigate for years to come. Features such as a main-floor bedroom and bathroom, wider doorways, curbless showers, reinforced walls for future grab bars, and level-entry access are significantly more practical and cost-effective to incorporate during a remodel than to retrofit later.
Cluster 03
Indoor-outdoor and four-season space
Sunroom to Four-Season Room
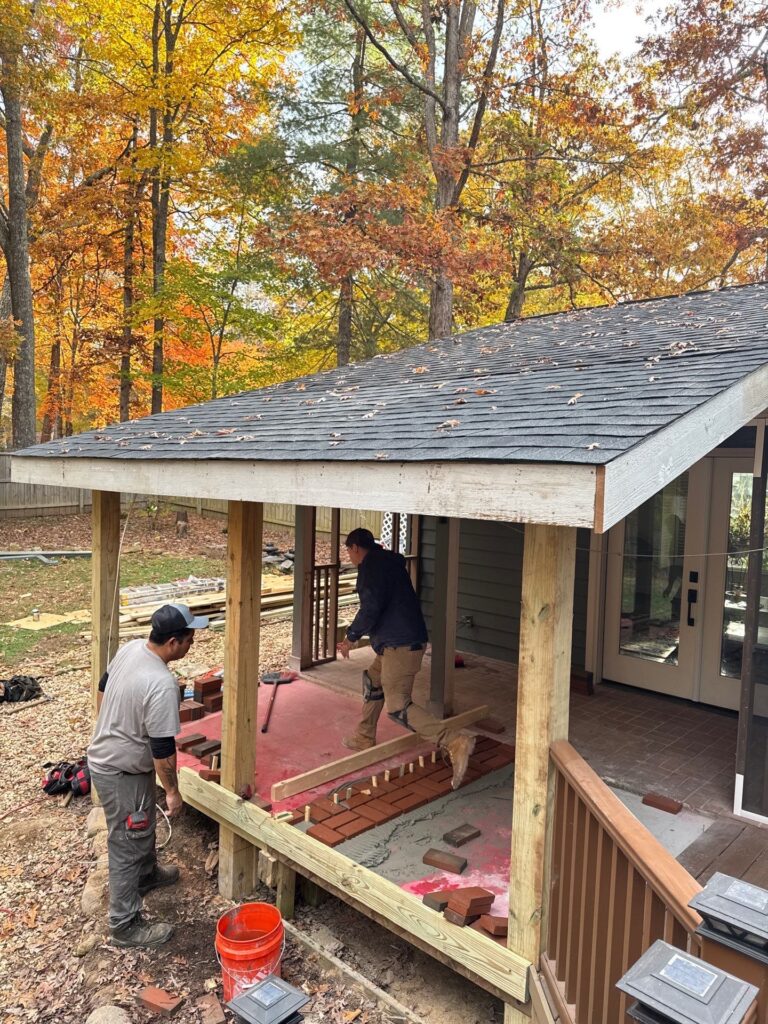
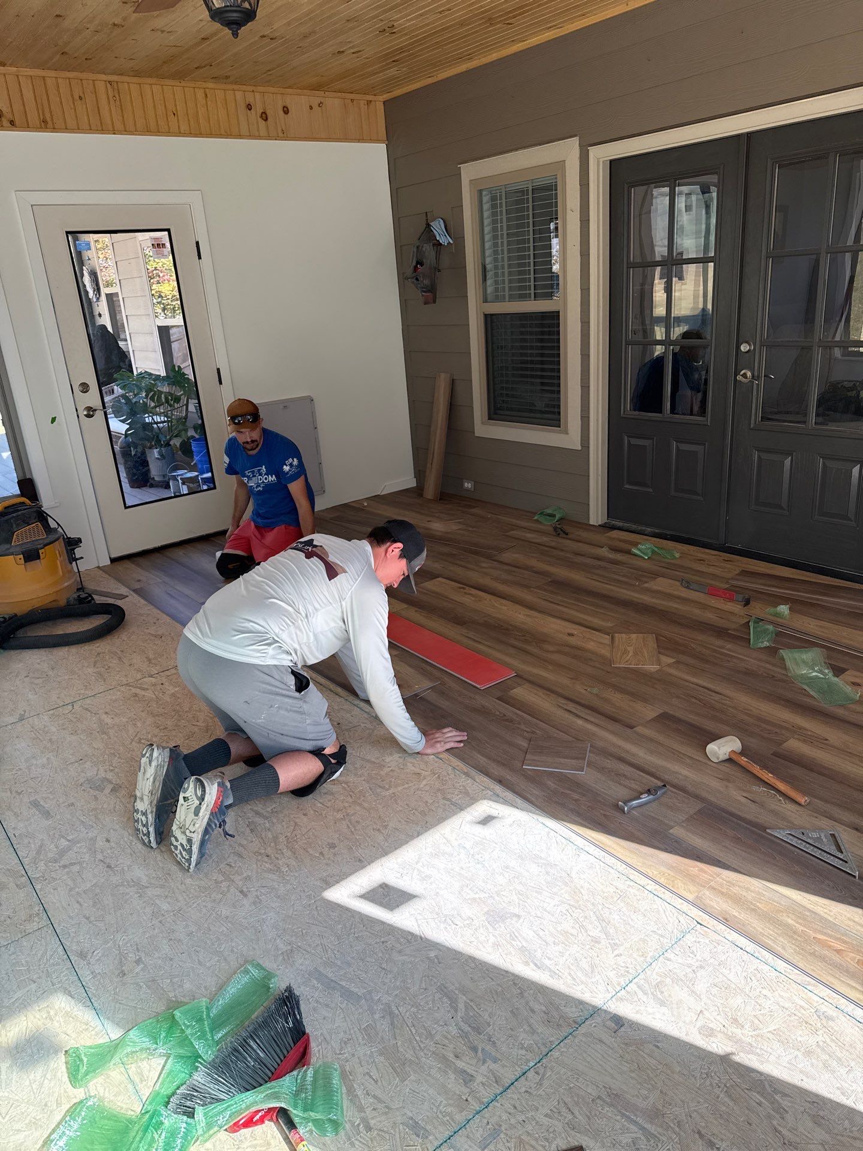
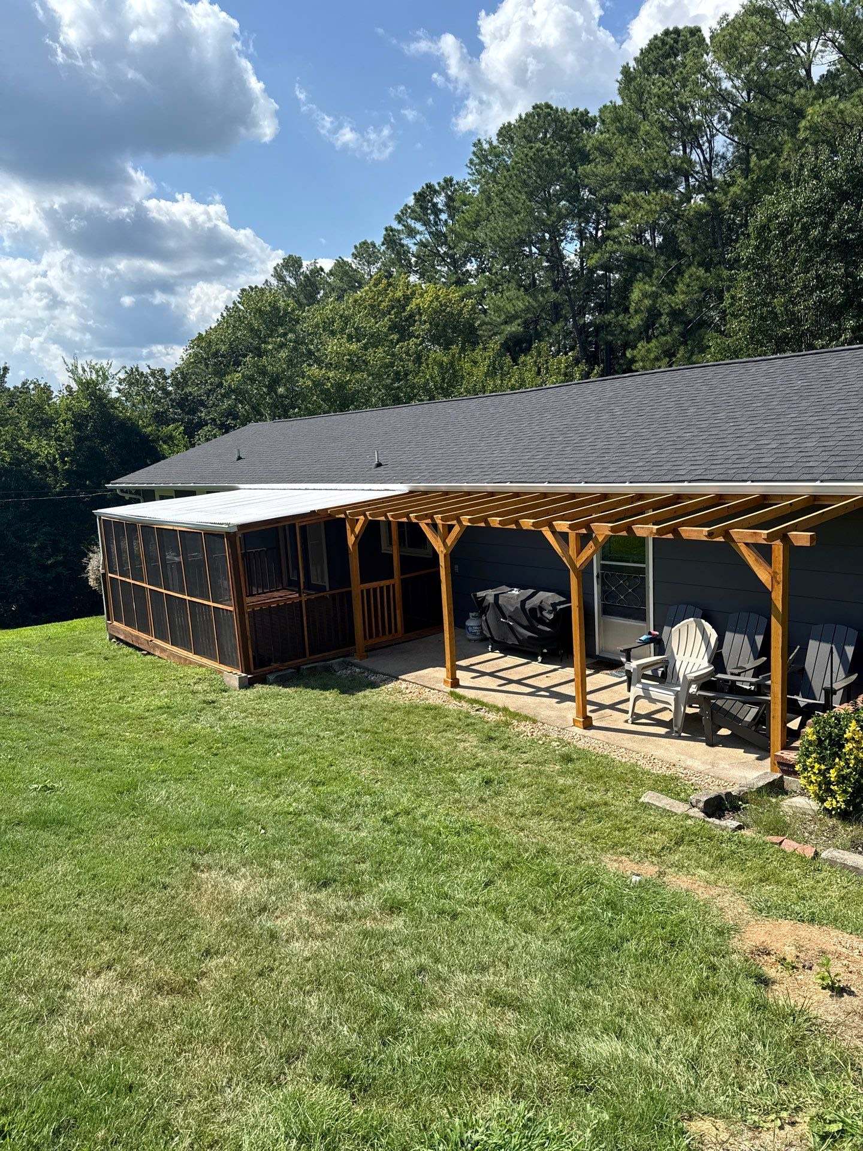
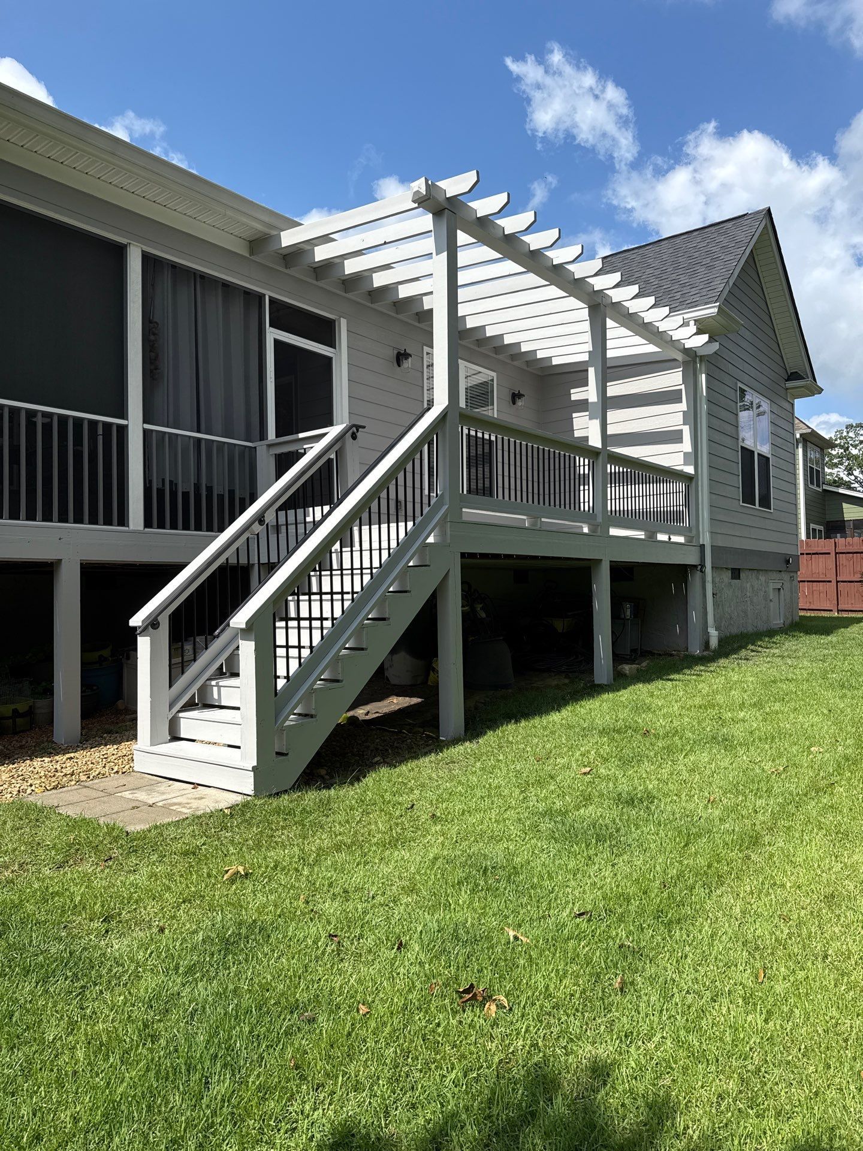
Many sunrooms were originally designed as seasonal, unconditioned spaces rather than true year-round living areas. Converting one properly may require upgraded energy-efficient windows, insulation, structural improvements, permitting and inspections, and a dedicated heating and cooling system. When thoughtfully designed and built to current standards, a sunroom can become one of the most comfortable and frequently used spaces in the home—in every season.
Screened Porch to All-Season Room
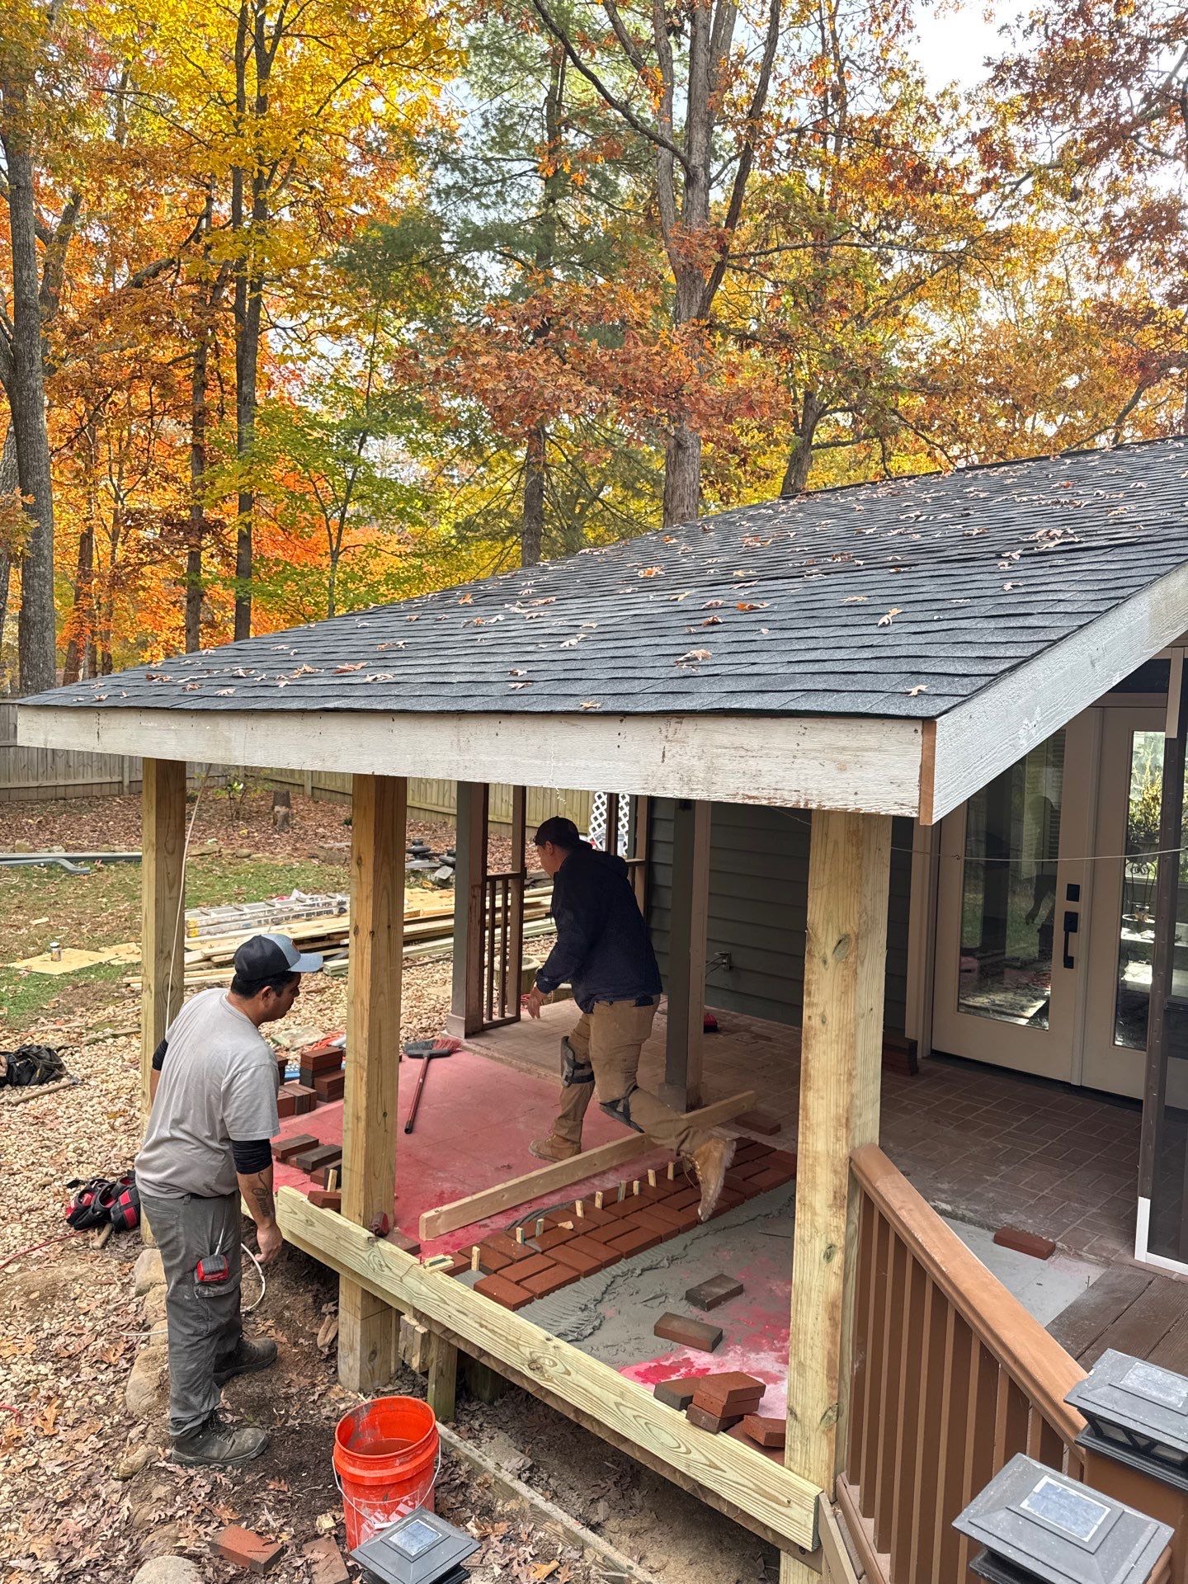
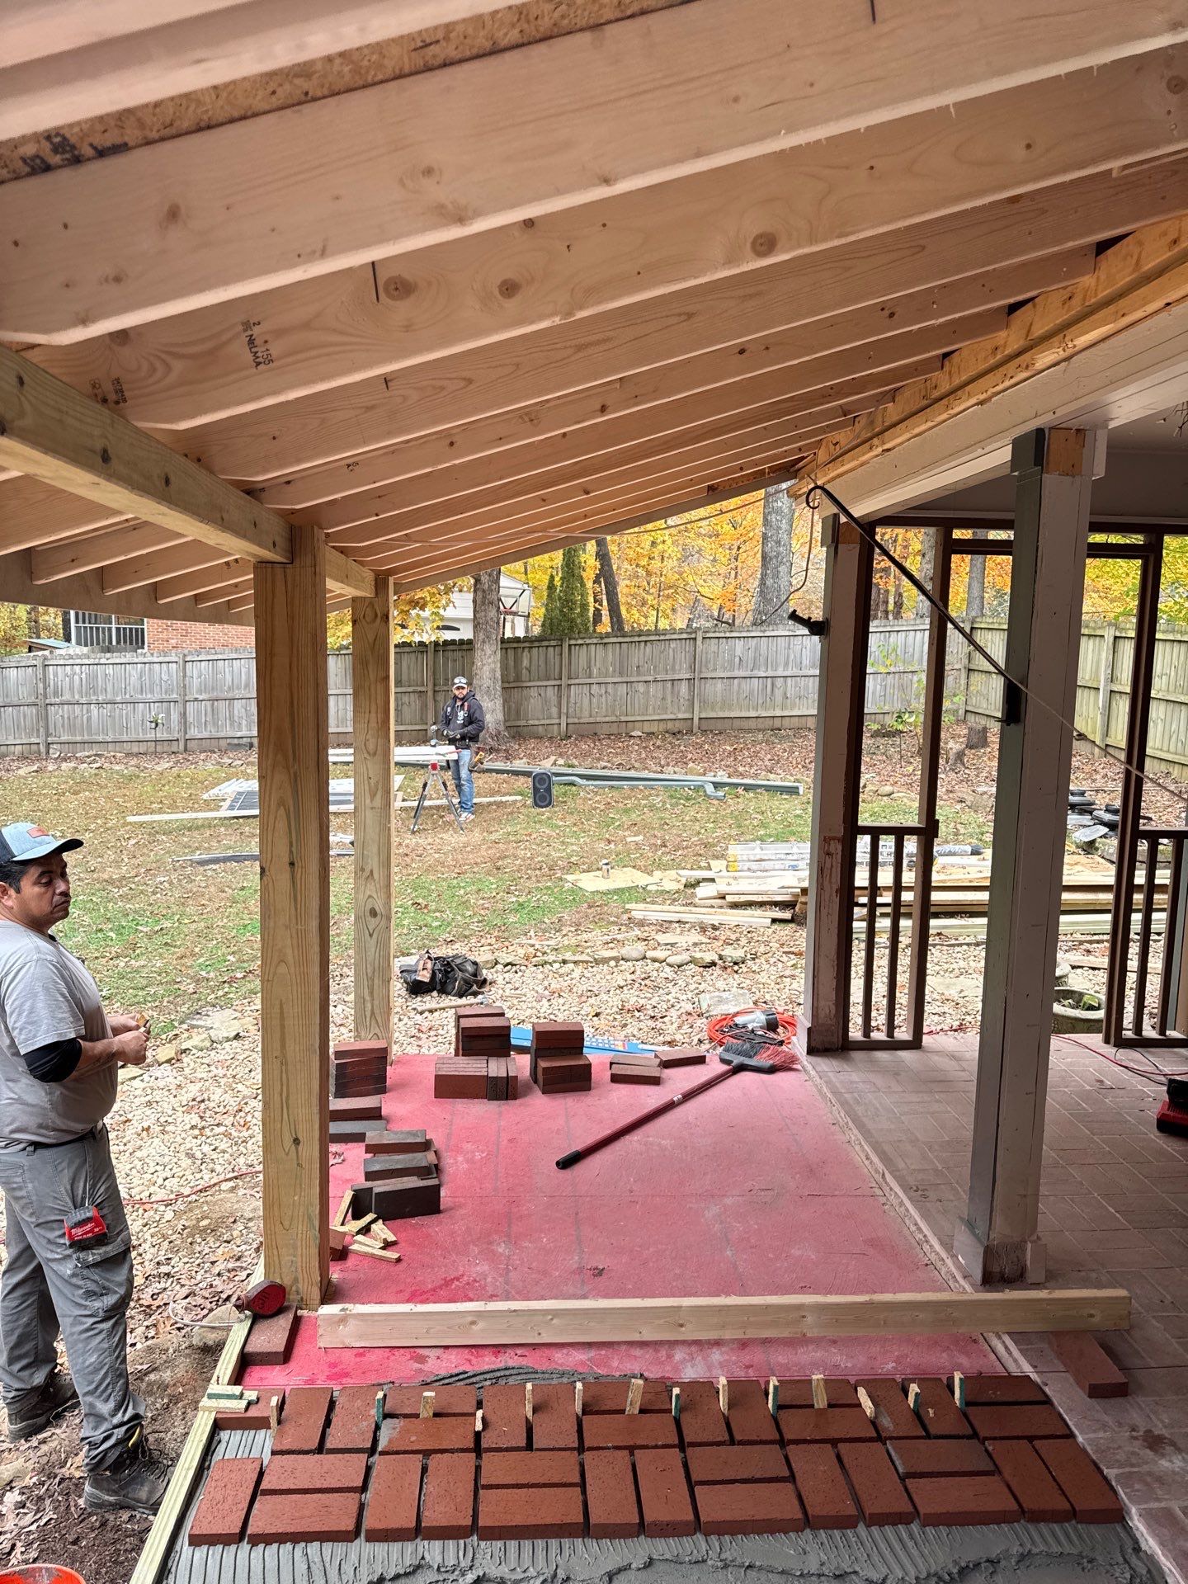
Same conversion rules as a sunroom, plus a structural question. Porch roofs and footings were designed to be covered but open, and frequently need reinforcement before they can carry enclosed walls.
Outdoor Kitchen
A simple grill surround may require little to no permitting, but adding gas, electrical, plumbing, or a roof structure can introduce additional code and permit requirements. A well-designed outdoor kitchen should also be built specifically for Tennessee's humidity, temperature swings, and freeze-thaw cycles—not simply copied from a catalog designed for a different climate.
Pool House & Detached Structures
Changing rooms, a bathroom, storage, sometimes a kitchenette. Bear in mind that adding a full kitchen can reclassify the building as an accessory dwelling, with all the rules that brings.
Cluster 04
Rooms built around how you actually live
Family Room Additions & Open-Concept Conversions
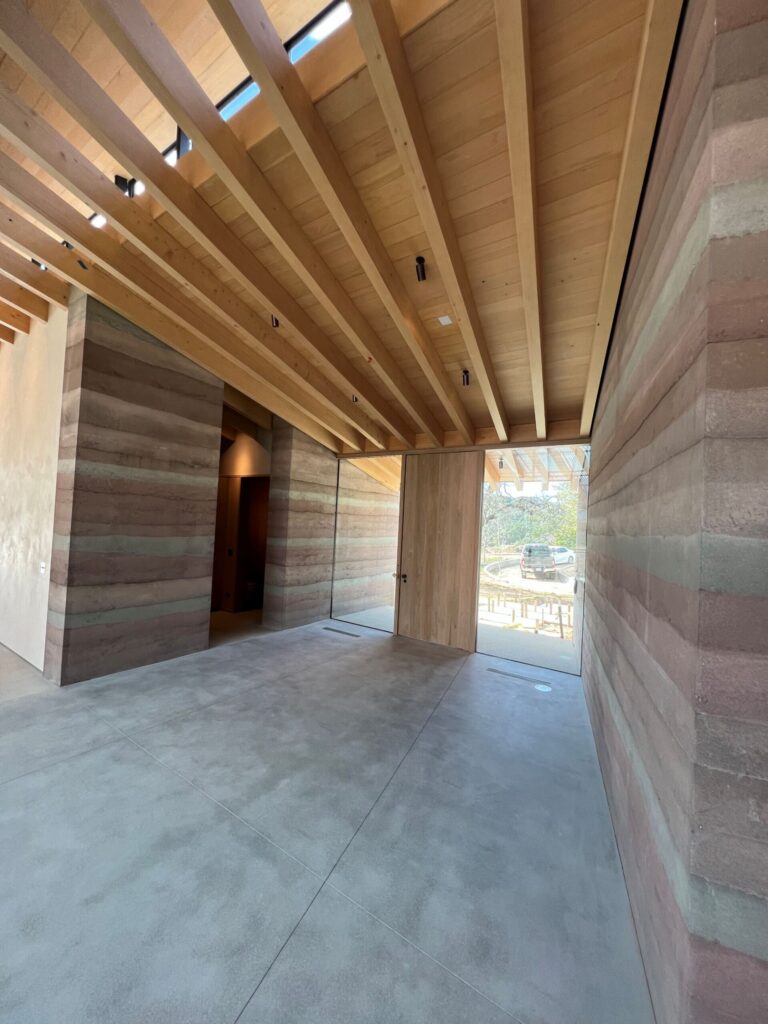
Sometimes the answer isn't a new room, it's removing the wall between two that already exist. That's a structural question, not a decorating one: if the wall is load-bearing it needs a properly sized beam and a load path carried all the way to the footing. This is where Eray's engineering background matters more than anywhere else on this page.
Home Gym Conversions
Garage or basement, with the things people forget: floor loading for heavy equipment, rubber over a proper subfloor, dedicated circuits, mirrors, and ventilation that keeps the room usable in August.
Hobby & Craft Rooms
Task lighting that actually works, dedicated circuits, built-in storage sized to what you own, and a utility sink if the hobby needs one. Quilting, woodworking, pottery, model building.
Safe Rooms & Storm Shelters
Tennessee sits in a genuine tornado corridor. A reinforced interior room or below-grade shelter built to recognised standards, most efficiently done while other work is already open.
Home Movie Theaters
Acoustic treatment, tiered seating, projection and soundproofing, fitted to the space you have.
Home Office Conversions
Custom built-ins, soundproofing, dedicated climate control and lighting designed for full working days.
Wine Rooms & Music Rooms
Two specialty builds with the same underlying demand: a sealed, insulated, climate-controlled or acoustically isolated envelope inside an existing room.
Meet the Builders
You'll know exactly who is in your home.
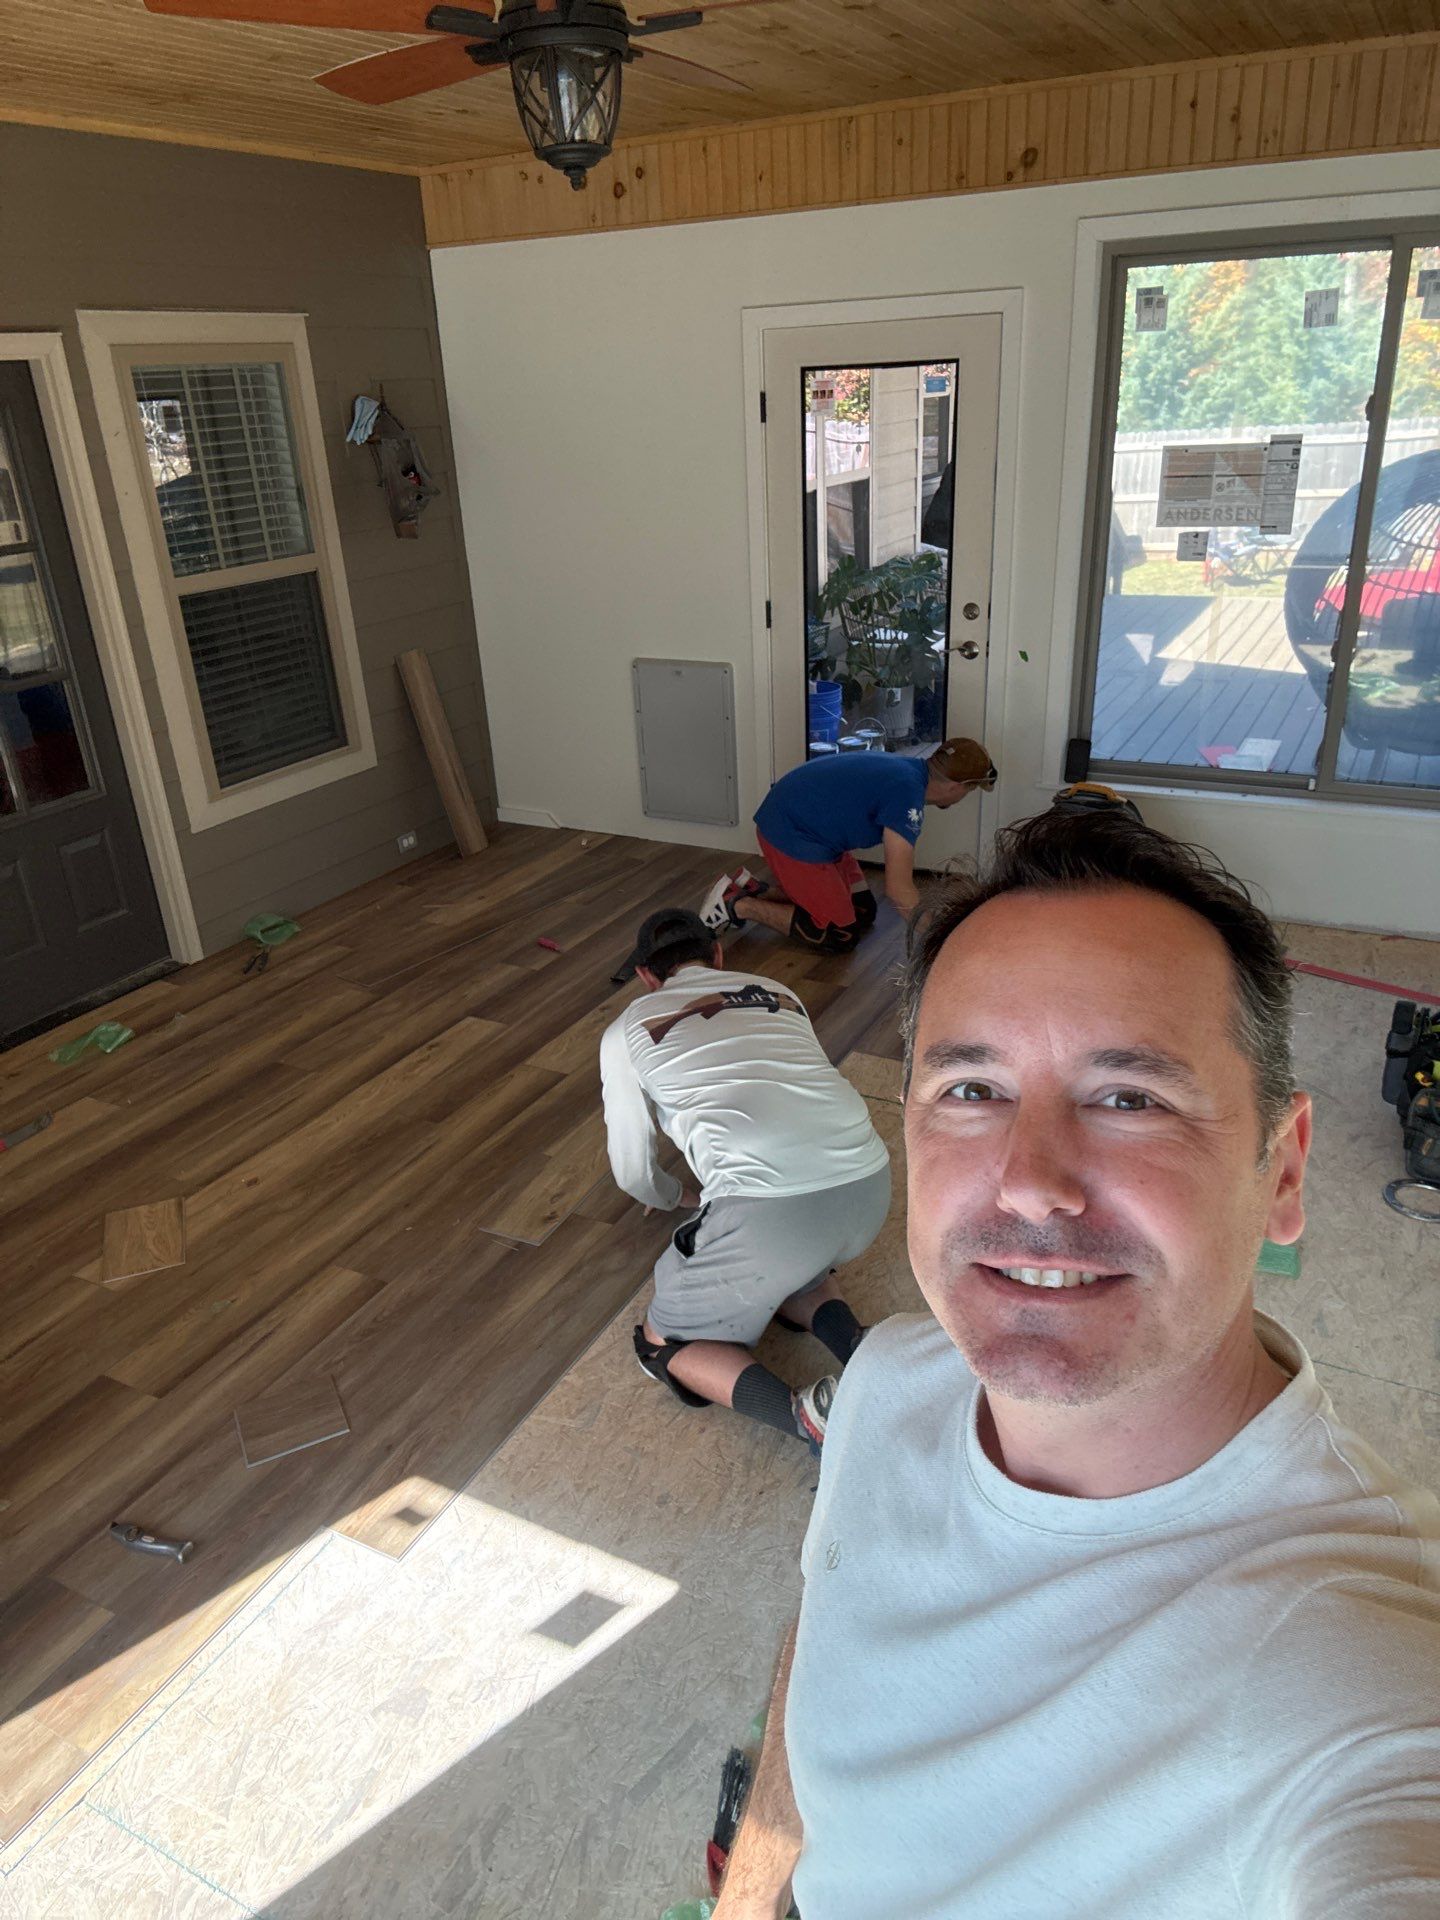
A conversion puts a crew inside your house for weeks. Before you fill out a form, it’s fair to want to know who you’d be working with.
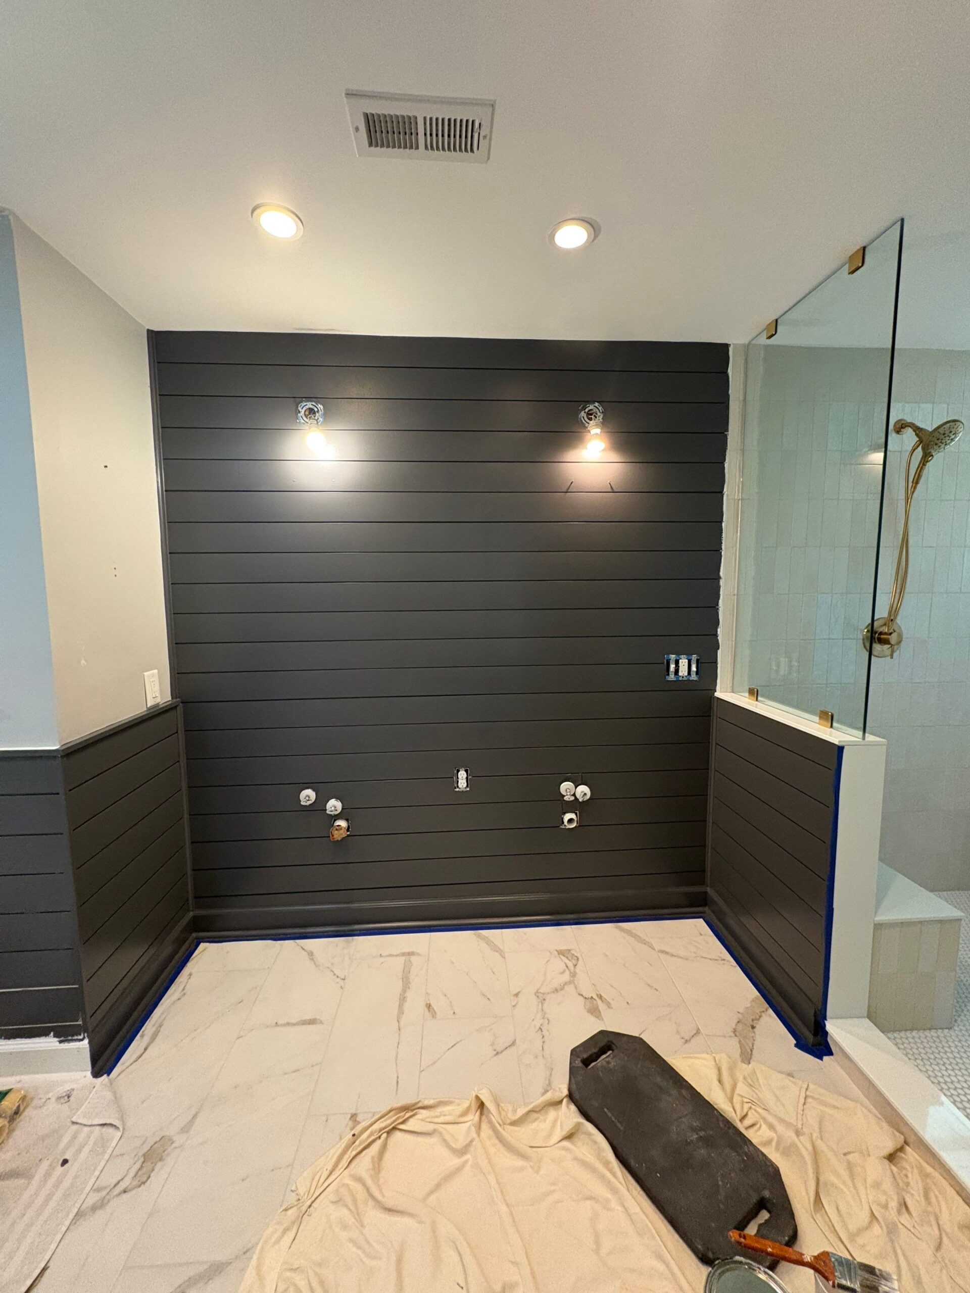
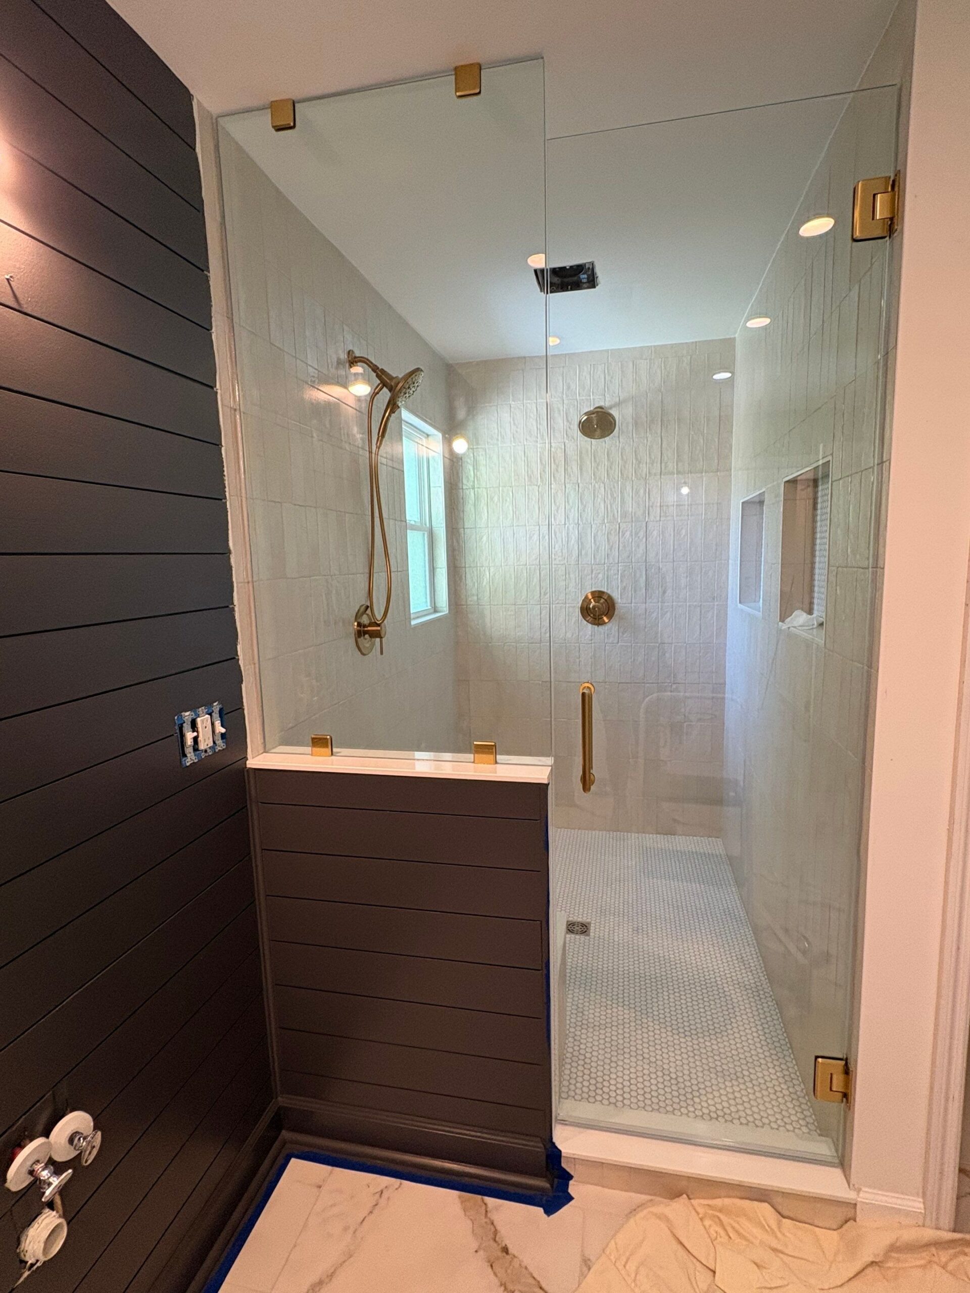
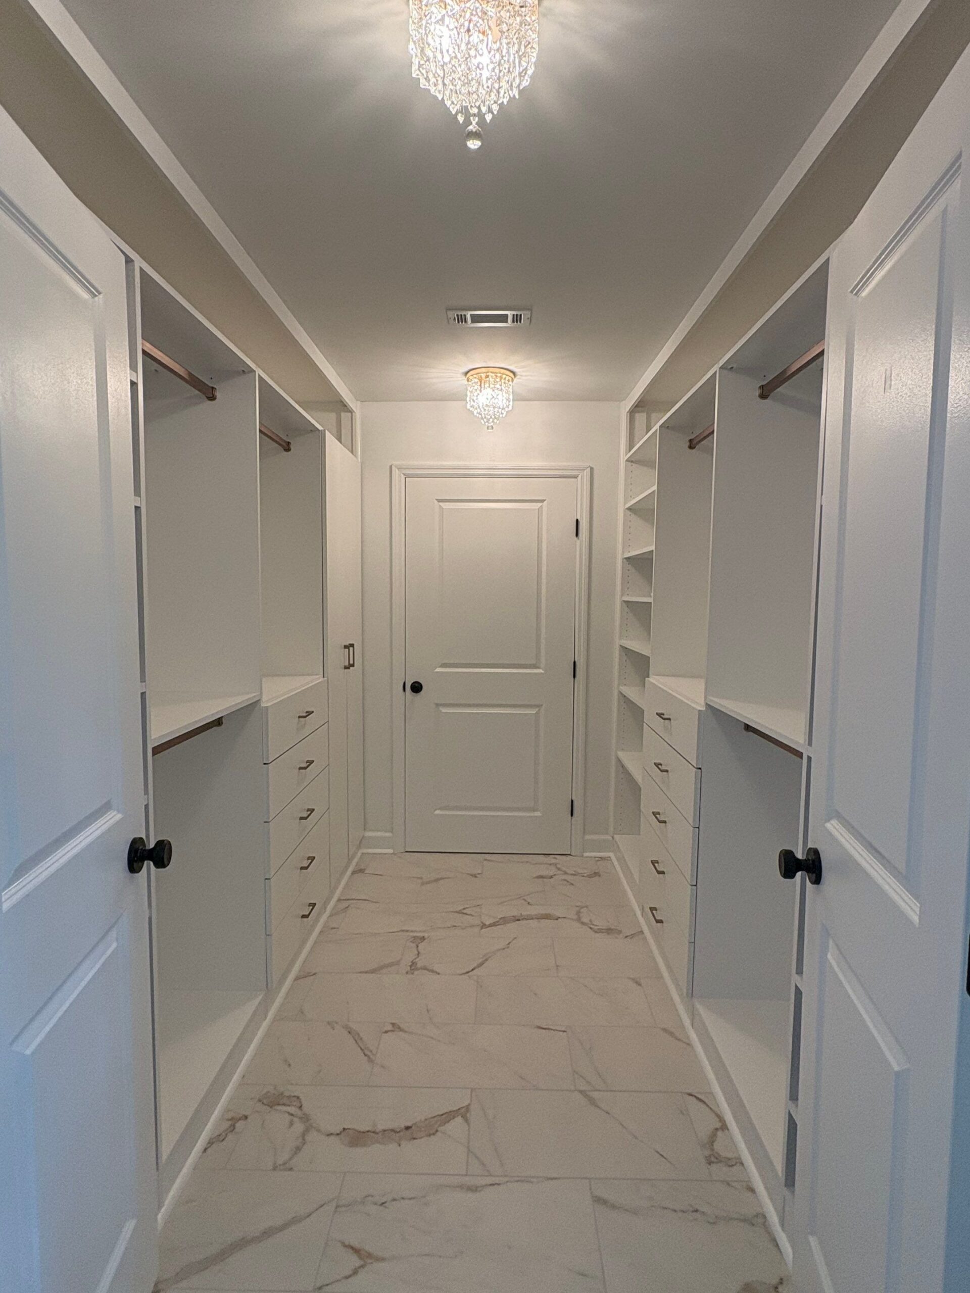
Eray’s engineering degree shapes the structural side, which on this kind of work is most of the risk: joist capacity in an attic, a beam sizing correctly when a wall comes out, a porch footing carrying more than it was built for. Tayna’s two decades in luxury homebuilding shape everything you look at afterward.
Code, Permits & Jurisdiction
Conversions fail on paperwork more often than on construction.
Which authority governs you
Hixson answers to the county, not the city
800 sq ft
County ADU cap
700 sq ft
City of Chattanooga cap
Accessory dwellings
The December 2024 county ordinance
Hamilton County’s ADU ordinance took effect in December 2024 and opened up accessory dwellings across most residential districts in unincorporated areas. It also set hard conditions: 800 square feet maximum, owner-occupancy of either dwelling, a separate entrance in the side or rear yard that cannot pass through the garage, and no short-term rental.
The one that stops projects: public sewer is required. Lots on septic don’t qualify, which rules out a meaningful share of rural Hixson parcels. That gets checked first, before anyone spends money on drawings.
Dec 2024
Ordinance effective
Sewer
Required — no septic
Attics & basements
The numbers that decide if it's habitable
Habitable space needs a seven-foot ceiling, and under a sloped attic roof at least half the required floor area has to meet it, with nothing under five feet counting at all. Access must be a permanent staircase — a pull-down ladder doesn’t qualify. Attic joists are typically sized for storage rather than people, so reinforcement is routine.
Any bedroom, attic or basement, needs an emergency escape opening: 5.7 square feet of net clear opening, at least 24 inches high and 20 inches wide, with the sill no more than 44 inches above the floor. Below grade that means a window well with proper drainage.
7 ft
Ceiling minimum
50%
Of floor area at height
5.7 sq ft
Egress opening
Unconditioned to conditioned
Sunrooms, porches and the energy code
The moment a sunroom or screened porch becomes heated and cooled living space, it stops being an accessory structure and becomes part of the conditioned envelope. That means insulation and glazing to the energy code adopted here, a mechanical plan that doesn’t simply overload the existing system, and a structural review of a slab or deck that was never designed for the added weight.
It’s entirely doable. It just isn’t the “throw some windows in” job it’s often sold as.
Zone 4
IECC climate zone
Full permit
Triggered by conversion
Understanding the Investment
What conversions return, honestly.
Remodeling’s annual Cost vs. Value study reports regional figures for the East South Central region, which covers Tennessee. These are regional averages across all contractors, not our pricing, and your project will differ. They’re here because the honest picture is more useful than a sales pitch.
Project
Cost recouped at resale
What it means
Basement remodel
77%
The strongest performer of the major conversions in this region, and notably better here than the national average.
Accessory dwelling unit
49%
Also above the national figure. But resale is the wrong lens — an ADU is usually about caregiving, family, or rental income over years of use.
Bathroom addition
59%
Often bundled into a suite or basement conversion rather than done alone.
Primary suite addition
36%
Building new square footage recoups considerably less than converting existing space. This is the number that makes the case for conversion.
The Peaceful Haven Process
Six steps, in order, every project.
Every successful remodeling project follows a proven process. Each step is designed to build on the one before it, helping you understand what comes next, make informed decisions, and keep your project moving forward with clarity and organization.
01
Discovery Call
Tell us about your project
Every project begins with understanding your goals. You’ll tell us about your home, your ideas, your preferred timeline, and the investment you’re considering. You’ll also have the opportunity to ask questions and decide whether Peaceful Haven Homes is the right fit for your project.
Why this step matters
Every home is different. Understanding your project before making recommendations allows us to provide guidance based on your goals rather than assumptions.
02
In-Home Consultation
Let's explore the details
Before creating your project plan, we’ll visit your home to better understand the space. Together, we’ll walk through your project, discuss ideas, take measurements, identify important details, and answer your questions.
Why this step matters
The information gathered during your consultation becomes the foundation for your project plan and proposal.
03
Project Planning
See your project on paper
Once we understand your project, we’ll prepare a detailed proposal outlining the scope of work, investment, timeline, payment schedule, and project expectations.
Why this step matters
Putting every major detail in writing allows you to review your project before construction begins and understand exactly what is included.
04
Preparing for Construction
Getting ready to build
Before construction begins, permits are submitted when required, materials are ordered, subcontractors are scheduled, and the construction schedule is finalized.
Why this step matters
Construction begins after the planning is complete, allowing the project to start with the necessary preparation already in place.
05
Construction & Communication
Follow your project's progress
Throughout construction, you’ll be able to follow your project’s progress through your Client Portal. Your schedule, daily logs, progress photos, invoices, change orders, selections, and project communication are organized in one place.
Why this step matters
Keeping project information together makes it easy to find updates, review decisions, and stay connected throughout construction.
06
Final Walkthrough
Welcome home
Before your project is complete, we’ll walk through the finished work together, review every space, answer your final questions, and provide warranty information.
Why this step matters
A final walkthrough gives you the opportunity to review the completed work together before your project is officially complete.
Unfiltered
What clients say about working with us.
Posted on Google
 Mark Simpson
Trustindex verifies that the original source of the review is Google.
Peaceful Haven Homes did a phenomenal job painting our warehouse offices in Chattanooga and installing new flooring. The quality of their work is top‑notch, and the crew was efficient, friendly, and meticulous from start to finish. The transformation is impressive, and they cleaned up thoroughly afterward. This is a solid 5‑star company—highly recommended.Posted on Google Zachary SteppI have worked with Tayna and Eray multiple times. This company is educated and skilled. The communication is top notch as well. I highly recommend calling Peaceful Haven for your next project.Posted on Google
 Falon ParrottGot a new house and needed some work done. They were very professional, showed up early and worked hard all day into the evening and got the work done quick. Very thankful for their hard work.Posted on Google
 Scott KernEray, Tayna and the entire team at Peaceful Haven Homes are top notch! I have worked as a vendor to them for several years now, and they are always courteous, communicative, and most importantly, do excellent work. I can't recommend them enough.Posted on Google
 Greg ParrottI had an excellent experience with Peaceful Haven Homes. They did amazing work on my newly purchased home and exceeded my expectations in every way. Their team worked quickly without sacrificing quality, and the craftsmanship was truly top-notch. Eray Tavukcu was especially impressive—extremely professional, knowledgeable, and a true pleasure to meet and work with. He made the entire process smooth and stress-free. I highly recommend Peaceful Haven Homes to anyone looking for high-quality work done efficiently. I’ll absolutely be using them again for future projects!Posted on Google
 David RecordTheir painting crew did a fantastic job removing our popcorn ceiling and repairing the water damage with a newly painted ceiling.Posted on Google
 Joseph McGowanWe recently had our basement room remodeled, and we couldn’t be happier with the results. The quality of workmanship was excellent, and the attention to detail really showed throughout the entire project. Communication was outstanding from start to finish. We were kept informed every step of the way, questions were answered promptly, and the project stayed on track. It’s refreshing to work with a contractor who is reliable, professional, and truly cares about customer satisfaction. We are extremely pleased with the finished space and will definitely be using them again for future projects. Highly recommend to anyone looking for quality work and a stress-free remodeling experience!Posted on Google
 Zac SteppEray & Tayna at Peaceful Haven Homes operate at an extremely high level. If you are wanting the jobs done correctly and professionally you have found the right company!Posted on Google
 Nick BrownsteadHighly recommend Peaceful Haven Homes for any renovation or construction projects you may need. Tayna and Alex came out to my house a few times to provide an estimate and design advice on refinishing my finished basement's walls, re-frame some walls and layout, and re-wire the electrical throughout said basement. Once the project began, Tayna, Alex, and their crew finished ahead of schedule and the quality of their work is incredible. Tayna was available around the clock to answer my questions, and he provided professional design advice throughout the project. Billy re-wired an entire bathroom and basement den area in just one day, and he worked efficiently while providing excellent advice on design elements throughout the project as well. I will not hesitate to use Peaceful Haven Homes again in the future, and I highly recommend their services for any large or small scale renovation project!Posted on Google
 Kalina kirkbyAbsolutely wonderful to work with. Very professional with quality work. Tayna walked us through everything including what to expect in regards of time frame, styles, materials, safety codes, and stability. We were able to make some last minute adjustments and he took care of it no problem. We are extremely happy with the great communication, personalization, and overall experience. We will be going through them and their subcontractors again for any future projects!
Common Questions
Room conversions in Hixson and Hamilton County.
Do I need a permit to convert a garage, attic or basement?
Almost certainly yes. Changing how a space is used and adding conditioned living area is exactly what permits exist for, and electrical, plumbing and mechanical work carry their own requirements on top. We prepare and submit the applications, manage plan review, schedule inspections and see it through final sign-off so you’re not dealing with the county yourself.
Can I put an in-law suite or ADU on my Hixson property?
Possibly, and the December 2024 Hamilton County ordinance made it more likely than it used to be. The conditions that decide it: public sewer service (septic lots don’t qualify), 800 square feet maximum, owner-occupancy of one of the two dwellings, and a compliant separate entrance. Inside Chattanooga city limits the rules differ, including a 700 square foot cap. We confirm which applies to your parcel before design.
My attic has decent headroom. Can it become a bedroom?
Three things decide it. Ceiling height — you need seven feet over at least half the required floor area, and anything under five feet doesn’t count toward it at all. Access — a permanent staircase, not a pull-down ladder. And egress — a compliant escape window at 5.7 square feet of net clear opening. Then there’s structure: attic joists are usually sized for boxes, not beds, so reinforcement is normal rather than a red flag.
Will I lose my garage parking, and does that matter?
It can matter. Garages often exist to satisfy an off-street parking requirement, and converting one may mean replacement parking has to be provided on site. It’s checked at consultation, because it’s a much better conversation to have then than after drawings are done.
Can my sunroom become a year-round room?
Usually, but it’s a real conversion rather than a window swap. Turning unconditioned space into heated and cooled living space brings it into the conditioned envelope, so insulation and glazing have to meet the energy code adopted here, the mechanical system needs to actually handle the extra load — often a dedicated mini-split — and the existing slab or deck needs assessing for the added weight of insulated walls and heavier glass.
Is converting cheaper than building an addition?
Generally yes, and often substantially. You’re not paying for new footings, framing, roofing and exterior envelope. Regional Cost vs. Value figures reflect it too: a basement remodel recoups around 77% of its cost at resale in this region, while building a primary suite addition recoups closer to 36%. Your actual investment gets set out in writing during Project Planning.
What if previous work was done without a permit?
It’s common in older homes and it’s fixable, but it’s better dealt with deliberately than discovered. Unpermitted living space generally can’t be counted as square footage by an appraiser, gives buyers a lever at sale, and can prompt the county to require retroactive permits or inspection. We’ll tell you what we find and what it takes to bring it right.
Which areas do you serve?
From our Hixson office we work across Hamilton County and the surrounding region — Middle Valley, Valley Pike, Birchwood, Red Bank, Soddy-Daisy, Signal Mountain, Lookout Mountain, Ooltewah, East Brainerd, Chattanooga and Cleveland.
Which room are you not using?
Start with a discovery call. Tell us about the space, and we’ll tell you honestly what’s possible, what the county will require, and what it takes to get there.