
A Hixson Homeowner's Guide
What to know before you remodel a Hixson home.
Permits here go through Hamilton County, not the City of Chattanooga. Most houses in this zip code went up between 1970 and 1999, which shapes what’s behind the walls. And the humidity coming off the river decides more about a basement or a bathroom than most people expect. Here’s the local detail, from a contractor whose office is on TN-153.
10+
Years Experience
20+
Years Luxury Finish
#83054
TN License
37343
Local Office
Schedule a Discovery Call
Tell us about your Hixson project. We’ll talk through what you’re picturing, what it involves, and whether we’re the right fit before anyone commits to anything.
- Free consultation
- No Obligation
- Fast Response
Headquartered here
Our office is at 5519 TN-153 #4 in Hixson, not a satellite service area.
Permits handled
Hamilton County applications, plan review and inspections managed by us.
Engineering-led
Eray's engineering background drives every structural decision.
Itemized quotes
Materials, labor and permits broken out line by line before work begins.
Meet the People Doing the Work
You'll know exactly who is in your home.
A remodel puts a crew inside your house for weeks. Before you fill out a form or take a call, it’s fair to want to know who you’d actually be working with.
Eray’s engineering degree shapes how every structural decision gets made — which matters in Hixson, where a lot of homes were built between 1970 and 1999 and carry load-bearing walls, older electrical and aging plumbing that need proper assessment before anything comes down. Tayna’s two decades in luxury homebuilding shape everything you look at and touch afterward.
The Pattern We See
The same four projects, over and over.
Work in one zip code long enough and the requests start repeating, because the houses were built to the same assumptions in the same decades. Here’s what Hixson homeowners actually call about.
01
Opening up a closed kitchen
Houses built between 1970 and 1999 put the kitchen in its own room with a doorway at each end. Sensible then. It doesn’t match how anyone cooks or entertains now, and it’s the most requested change in this area. Whether that wall can come out is a structural question before it’s a design one.
02
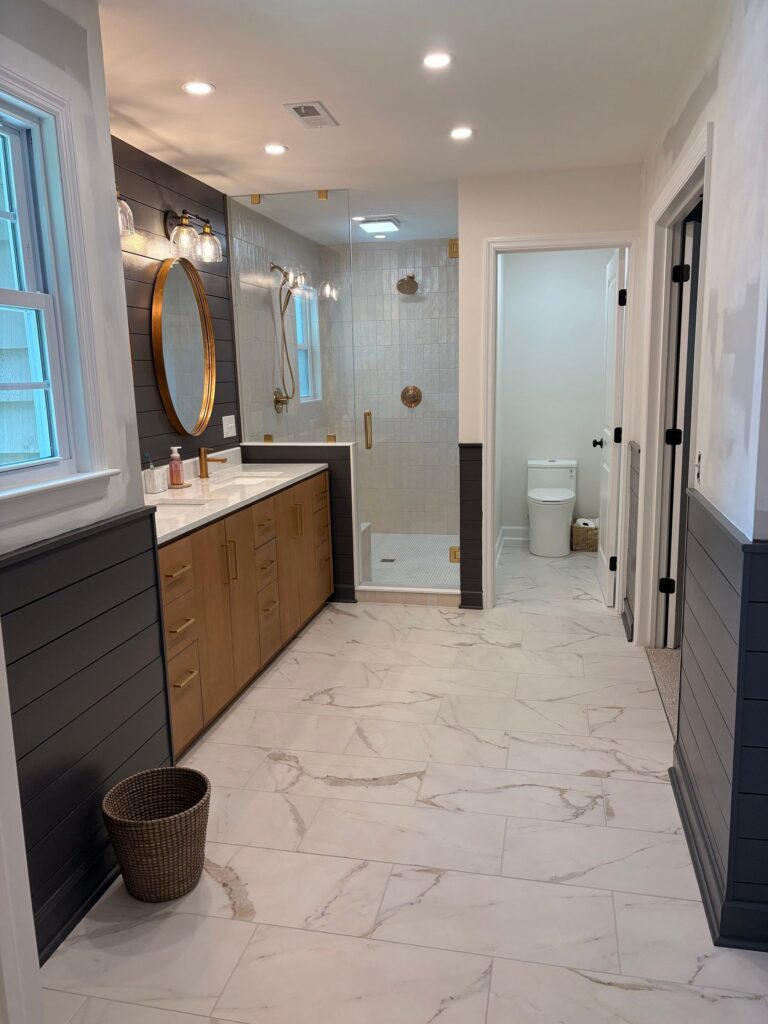
Bathrooms that were generous in 1984
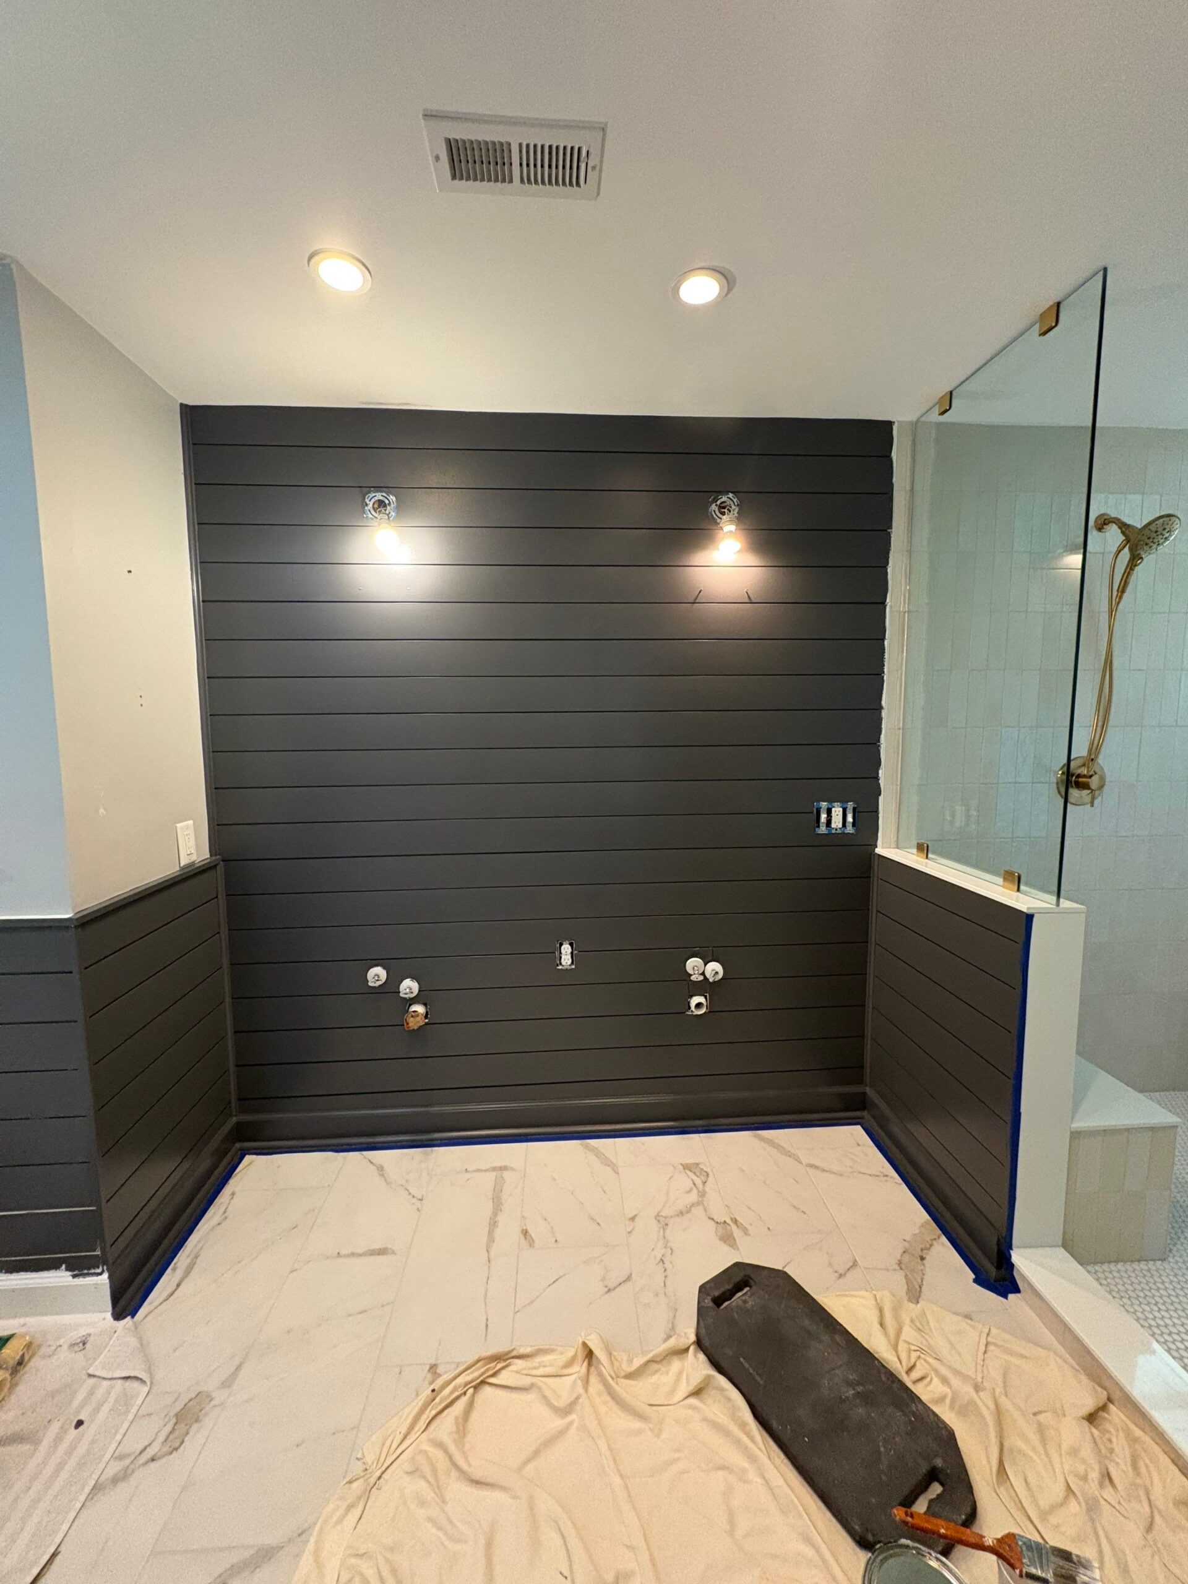
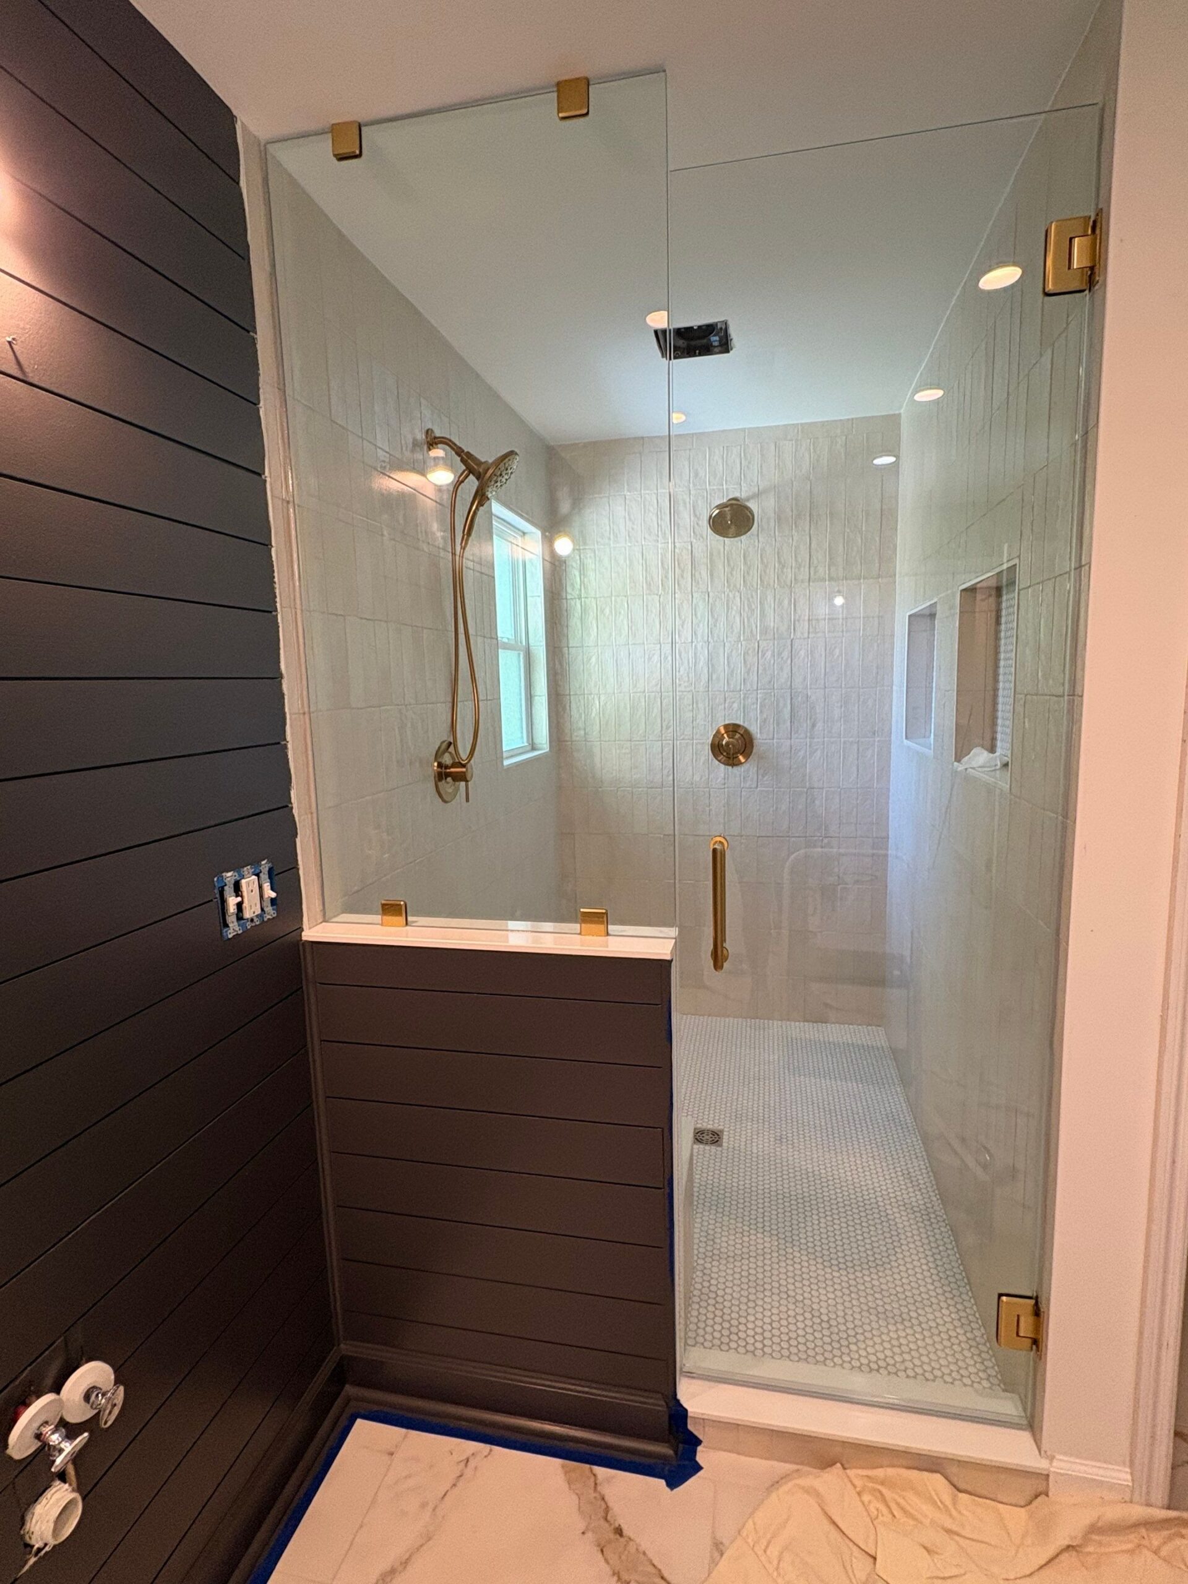
Standards moved. A primary bath considered comfortable when these homes were built now feels tight, and the plumbing behind the wall is often original. Moisture matters more here than in a drier climate — a bathroom done without proper exhaust and moisture-resistant materials shows it within a few years.
03
Basements that became storage by default
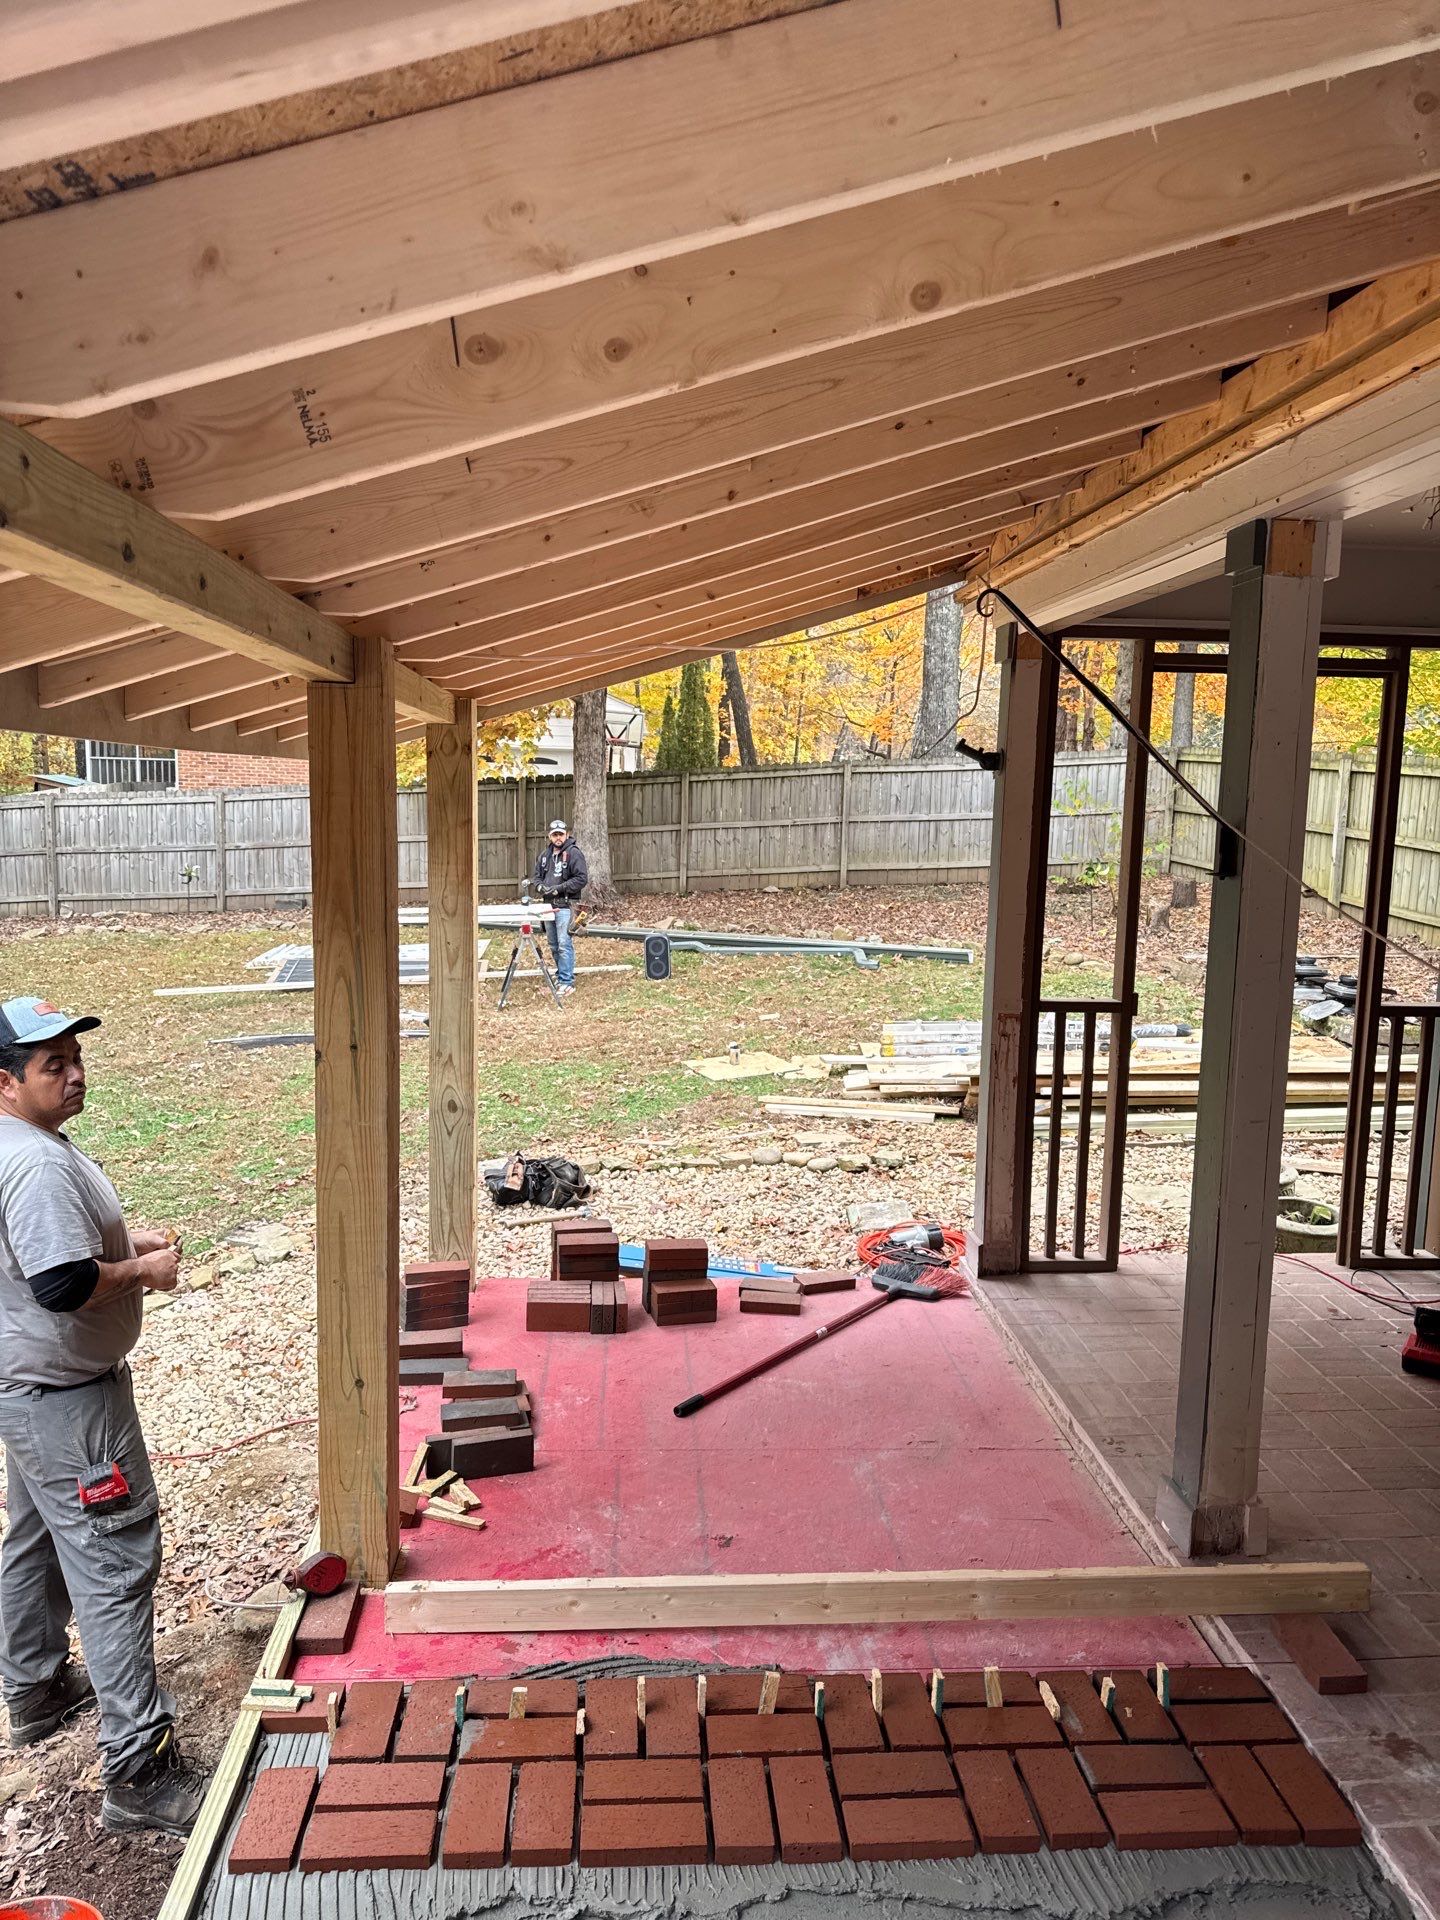
Ranch and split-level homes across Hixson sit on full unfinished basements — hundreds of square feet the family already owns and never uses. What decides whether it becomes living space: ceiling height, an egress window for any bedroom, and moisture handled before a single wall gets framed.
04
Room for a parent, or an adult child
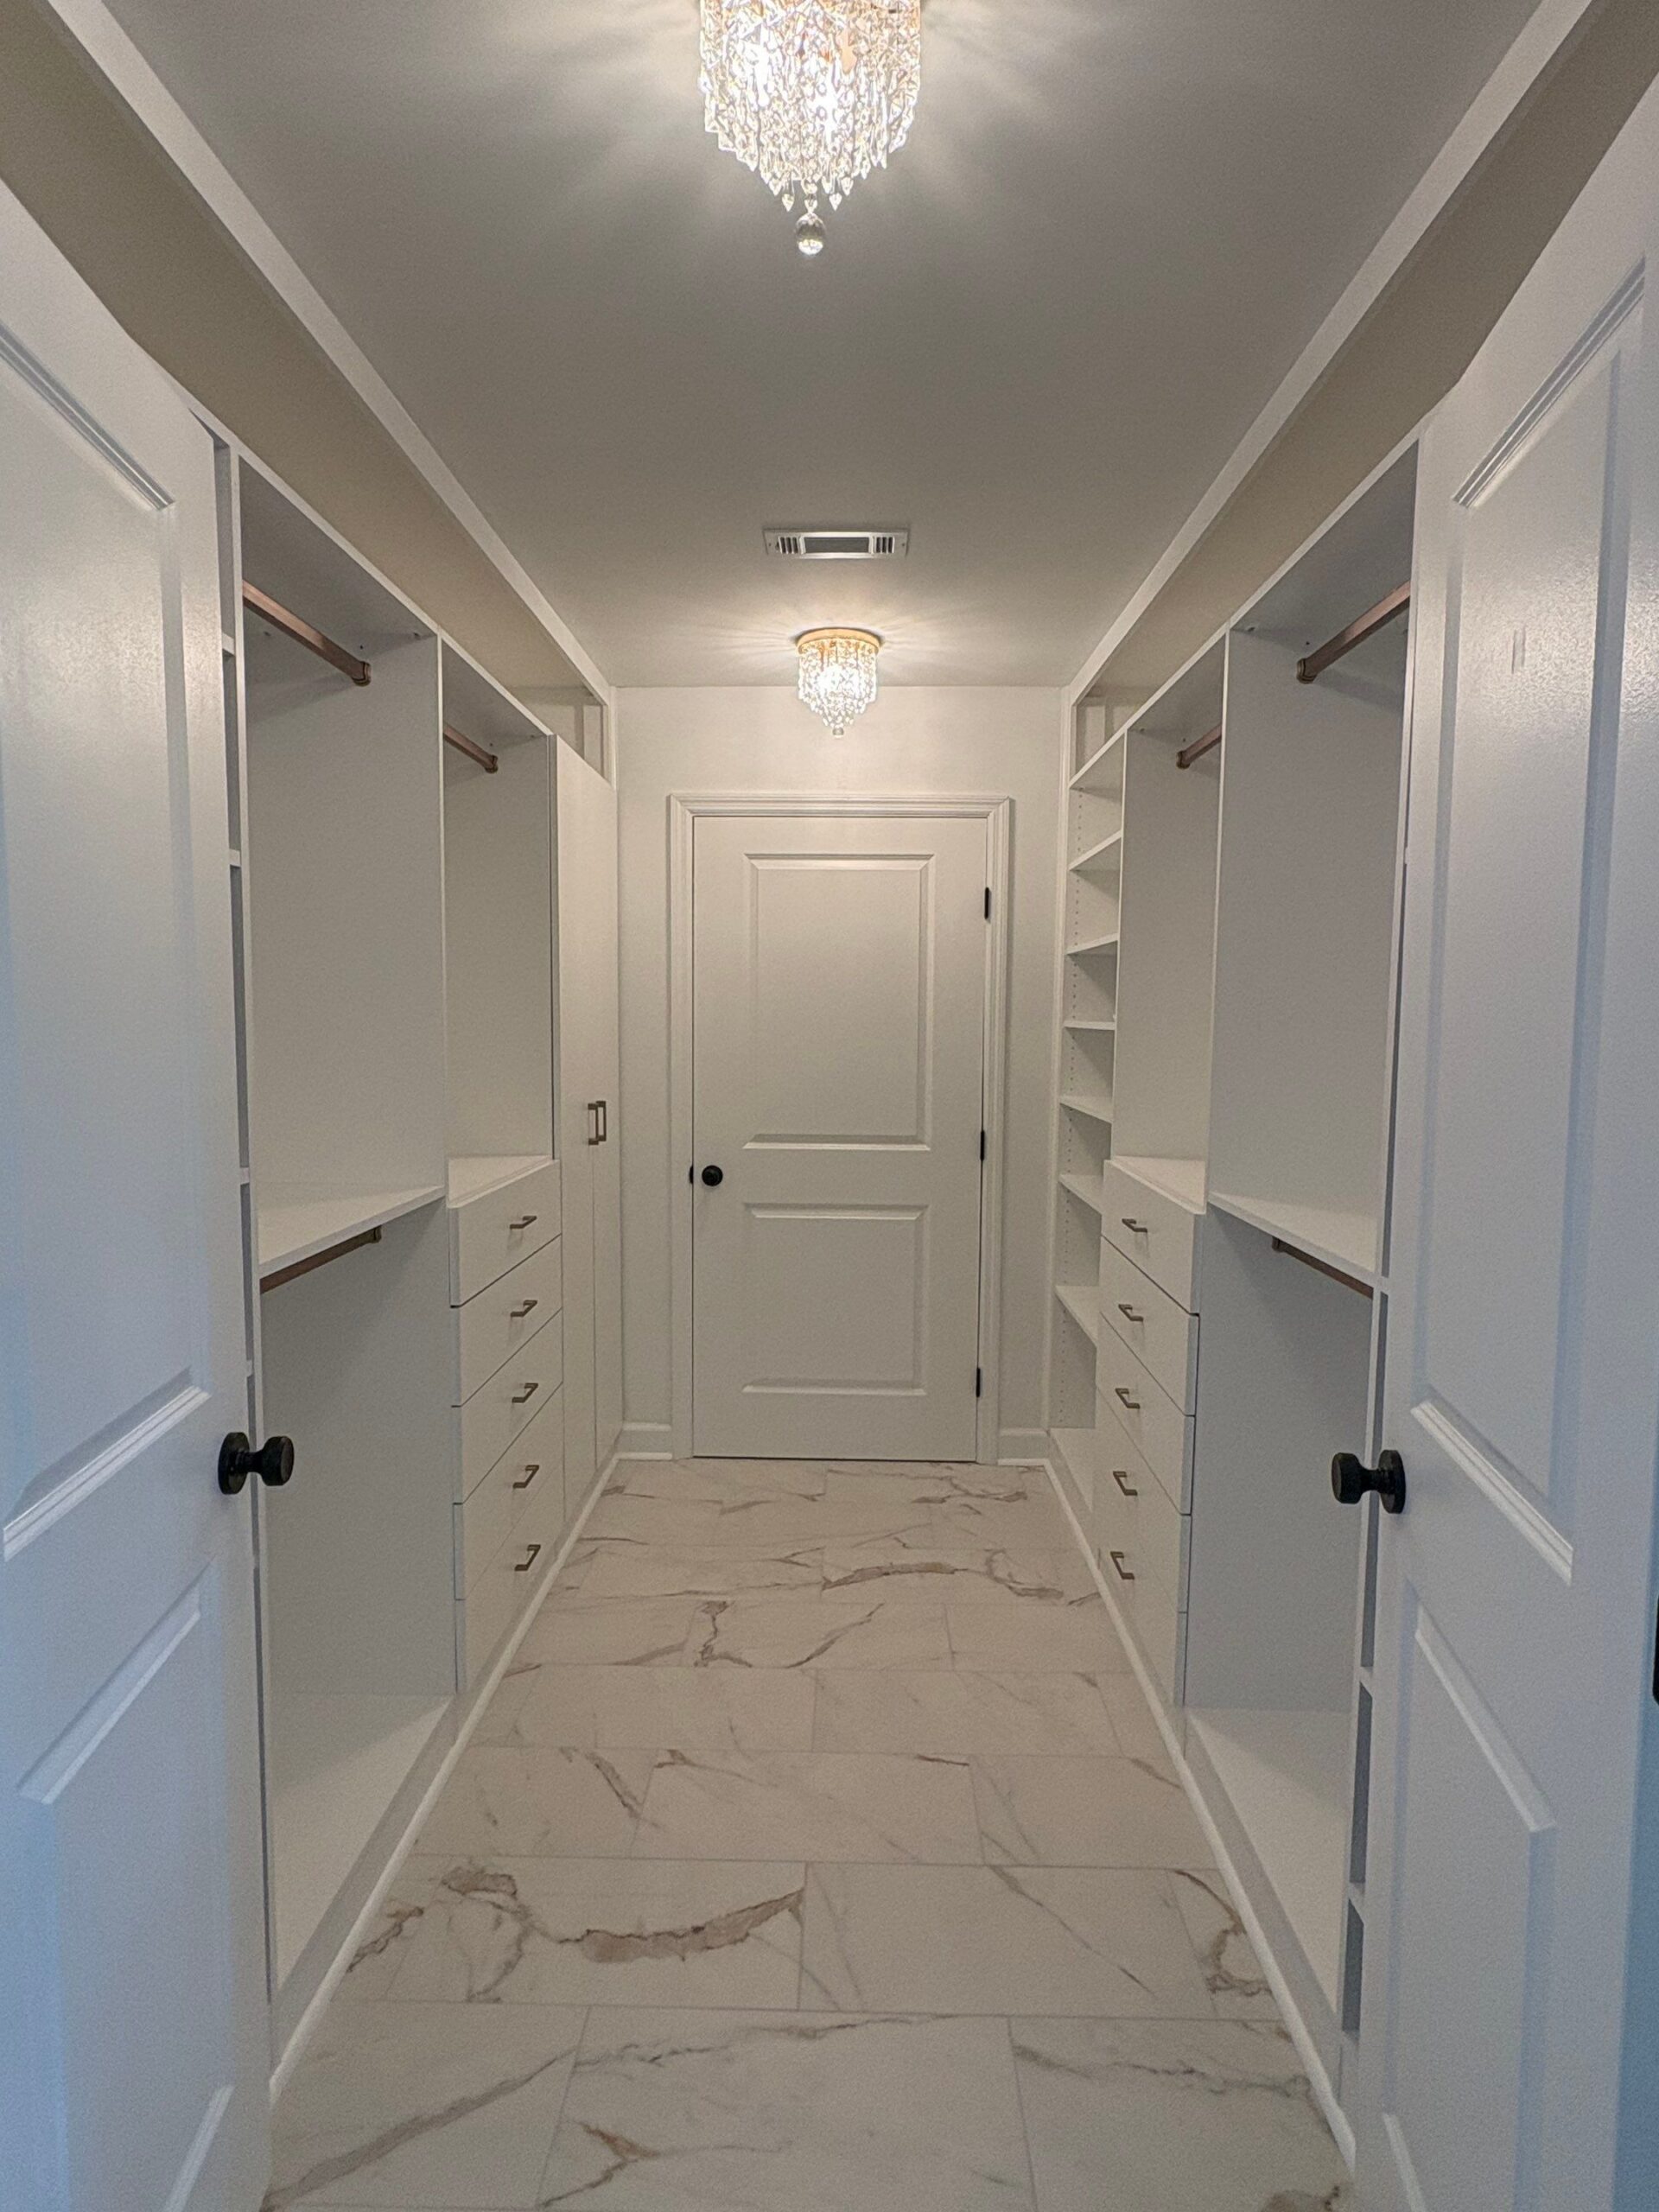
Larger lots make a private suite practical here in a way it isn’t on a tight city lot. The Hamilton County accessory dwelling rules changed at the end of 2024, and whether your parcel qualifies comes down to sewer service, size and owner-occupancy. Worth confirming before anything gets drawn.
What Hixson Homeowners Say
Reviews from real projects.
Every review below is pulled live from our Google Business Profile — nothing curated, nothing edited.
Posted on Google
 Mark Simpson
Trustindex verifies that the original source of the review is Google.
Peaceful Haven Homes did a phenomenal job painting our warehouse offices in Chattanooga and installing new flooring. The quality of their work is top‑notch, and the crew was efficient, friendly, and meticulous from start to finish. The transformation is impressive, and they cleaned up thoroughly afterward. This is a solid 5‑star company—highly recommended.Posted on Google Zachary SteppI have worked with Tayna and Eray multiple times. This company is educated and skilled. The communication is top notch as well. I highly recommend calling Peaceful Haven for your next project.Posted on Google
 Falon ParrottGot a new house and needed some work done. They were very professional, showed up early and worked hard all day into the evening and got the work done quick. Very thankful for their hard work.Posted on Google
 Scott KernEray, Tayna and the entire team at Peaceful Haven Homes are top notch! I have worked as a vendor to them for several years now, and they are always courteous, communicative, and most importantly, do excellent work. I can't recommend them enough.Posted on Google
 Greg ParrottI had an excellent experience with Peaceful Haven Homes. They did amazing work on my newly purchased home and exceeded my expectations in every way. Their team worked quickly without sacrificing quality, and the craftsmanship was truly top-notch. Eray Tavukcu was especially impressive—extremely professional, knowledgeable, and a true pleasure to meet and work with. He made the entire process smooth and stress-free. I highly recommend Peaceful Haven Homes to anyone looking for high-quality work done efficiently. I’ll absolutely be using them again for future projects!Posted on Google
 David RecordTheir painting crew did a fantastic job removing our popcorn ceiling and repairing the water damage with a newly painted ceiling.Posted on Google
 Joseph McGowanWe recently had our basement room remodeled, and we couldn’t be happier with the results. The quality of workmanship was excellent, and the attention to detail really showed throughout the entire project. Communication was outstanding from start to finish. We were kept informed every step of the way, questions were answered promptly, and the project stayed on track. It’s refreshing to work with a contractor who is reliable, professional, and truly cares about customer satisfaction. We are extremely pleased with the finished space and will definitely be using them again for future projects. Highly recommend to anyone looking for quality work and a stress-free remodeling experience!Posted on Google
 Zac SteppEray & Tayna at Peaceful Haven Homes operate at an extremely high level. If you are wanting the jobs done correctly and professionally you have found the right company!Posted on Google
 Nick BrownsteadHighly recommend Peaceful Haven Homes for any renovation or construction projects you may need. Tayna and Alex came out to my house a few times to provide an estimate and design advice on refinishing my finished basement's walls, re-frame some walls and layout, and re-wire the electrical throughout said basement. Once the project began, Tayna, Alex, and their crew finished ahead of schedule and the quality of their work is incredible. Tayna was available around the clock to answer my questions, and he provided professional design advice throughout the project. Billy re-wired an entire bathroom and basement den area in just one day, and he worked efficiently while providing excellent advice on design elements throughout the project as well. I will not hesitate to use Peaceful Haven Homes again in the future, and I highly recommend their services for any large or small scale renovation project!Posted on Google
 Kalina kirkbyAbsolutely wonderful to work with. Very professional with quality work. Tayna walked us through everything including what to expect in regards of time frame, styles, materials, safety codes, and stability. We were able to make some last minute adjustments and he took care of it no problem. We are extremely happy with the great communication, personalization, and overall experience. We will be going through them and their subcontractors again for any future projects!
The Peaceful Haven Process
Six steps, in order, every project.
Every successful remodeling project follows a proven process. Each step is designed to build on the one before it, helping you understand what comes next, make informed decisions, and keep your project moving forward with clarity and organization.
01
Discovery Call
Tell us about your project
Every project begins with understanding your goals. You’ll tell us about your home, your ideas, your preferred timeline, and the investment you’re considering. You’ll also have the opportunity to ask questions and decide whether Peaceful Haven Homes is the right fit for your project.
Why this step matters
Every home is different. Understanding your project before making recommendations allows us to provide guidance based on your goals rather than assumptions.
02
In-Home Consultation
Let's explore the details
Before creating your project plan, we’ll visit your home to better understand the space. Together, we’ll walk through your project, discuss ideas, take measurements, identify important details, and answer your questions.
Why this step matters
The information gathered during your consultation becomes the foundation for your project plan and proposal.
03
Project Planning
See your project on paper
Once we understand your project, we’ll prepare a detailed proposal outlining the scope of work, investment, timeline, payment schedule, and project expectations.
Why this step matters
Putting every major detail in writing allows you to review your project before construction begins and understand exactly what is included.
04
Preparing for Construction
Getting ready to build
Before construction begins, permits are submitted when required, materials are ordered, subcontractors are scheduled, and the construction schedule is finalized.
Why this step matters
Construction begins after the planning is complete, allowing the project to start with the necessary preparation already in place.
05
Construction & Communication
Follow your project's progress
Throughout construction, you’ll be able to follow your project’s progress through your Client Portal. Your schedule, daily logs, progress photos, invoices, change orders, selections, and project communication are organized in one place.
Why this step matters
Keeping project information together makes it easy to find updates, review decisions, and stay connected throughout construction.
06
Final Walkthrough
Welcome home
Before your project is complete, we’ll walk through the finished work together, review every space, answer your final questions, and provide warranty information.
Why this step matters
A final walkthrough gives you the opportunity to review the completed work together before your project is officially complete.
Local Expertise
Remodeling in Hixson: what homeowners should know.
Four things that genuinely change how a project runs here, and that a contractor driving in from another county won’t have accounted for.
Housing Stock
Homes built for a different way of living
Hixson sits in northern Hamilton County between the Tennessee River and Walden Ridge, and most of its houses went up between 1970 and 1999. They were built solidly. But the kitchens, bathrooms and floor plans of that era were designed around how families lived then, not now.
What we get called for most: ranch homes with the kitchen closed off from everything else, primary bathrooms that were generous in 1984 and feel tight today, and basements sitting unfinished under the whole footprint.
1970–1999
Dominant build era
Ranch & split-level
Most common styles
Neighborhoods
Every pocket of Hixson builds differently
Permits & Code
What the county actually requires
Hixson projects permit through the Hamilton County Building Inspection Department. A permit is required for essentially any new work, alteration, addition or repair to a structure, and the threshold is lower than most homeowners expect: additions over 30 square feet need one.
The county adopted the 2018 International Residential and Building Codes, along with the 2018 IECC, IPC, IMC, IFGC and IFC, plus the 2020 National Electrical Code, effective January 2022. We handle the whole sequence, from application through final sign-off.
30 sq ft
Addition threshold
Jan 2022
Codes effective
2020 NEC
Electrical standard
Climate
Humidity decides more than people think
Sitting along the Tennessee River, Hixson gets real humidity and roughly fifty-seven inches of rain a year. The area falls in IECC Climate Zone 4, where code calls for R-49 in the attic.
That has consequences you feel years later rather than on handover day. Basements need moisture barriers, vapor control and ventilation sorted before anyone frames a wall. Bathrooms need exhaust sized for the room, not whatever fan was cheapest. We plan for it up front instead of finding out later.
Zone 4
IECC climate zone
R-49
Attic minimum
~57 in
Annual rainfall
Frequently Asked Questions
Home remodeling in Hixson, TN.
Is Peaceful Haven Homes actually located in Hixson?
Yes. Our office is at 5519 TN-153 #4, Hixson, TN 37343. We’re not a Chattanooga company that lists Hixson as a service area — we’re headquartered here, which means faster response, local accountability, and a team that has to live with its reputation in this community.
Do I need a permit to remodel my Hixson home?
Most projects do. The Hamilton County Building Inspection Department requires a permit for essentially any new work, alteration, addition or repair to a structure, including additions over 30 square feet. Electrical, plumbing, mechanical and gas work may require separate permits. We prepare and submit the applications, handle plan review, schedule inspections and see the project through final sign-off so you’re not navigating it yourself.
What does a kitchen or bathroom remodel cost in Hixson?
It depends on the size of the space, whether the layout changes, what’s behind the walls, and the materials you choose — which is why we don’t publish a single number. What we do commit to is an itemized written proposal after the in-home consultation, breaking out materials, labor and permits line by line, so you can see exactly where every dollar goes before construction begins.
How long will my project take?
A cosmetic refresh moves quickly; a full renovation with layout changes, relocated plumbing and permit review takes considerably longer. Rather than quote a generic range, we give you a project-specific timeline during Project Planning — before you commit — along with the payment schedule and scope in writing.
Can I finish my basement in Hixson?
Yes, and the local housing stock is well suited to it. Many Hixson homes have large unfinished basements that become media rooms, home offices, guest suites or extra living space. The details that decide whether it lasts are moisture control, proper egress windows for any bedroom, and adequate ventilation — all of which we assess during the consultation and include in the written scope.
What should I ask any contractor before hiring them?
Whoever you end up hiring, these are worth asking:
- Are you licensed and insured, and can I verify it? (Ours is Tennessee license #83054.)
- Will I get a written scope with investment, timeline and payment schedule before work starts?
- Who pulls the permits — you or me?
- How are changes documented and approved mid-project?
- How will I be able to see progress and communicate during construction?
A contractor who can’t answer these plainly is telling you something useful.
Do you work in areas near Hixson?
Yes. From our Hixson office we serve Middle Valley, Valley Pike, Birchwood, Red Bank, Soddy-Daisy, Signal Mountain, Lookout Mountain, Ooltewah, East Brainerd, Cleveland and the greater Chattanooga area. Anywhere in Hamilton County or the surrounding region, we’re glad to come out for a consultation.
What makes you different from other Hixson contractors?
Three things you can check rather than take on faith. First, the dual expertise — Eray’s engineering background on the structure, Tayna’s 20+ years of luxury homebuilding on the finish. Second, we’re genuinely headquartered in Hixson, not serving it from elsewhere. Third, itemized transparent quotes and documented change orders, so there are no surprises on the final invoice.
Ready to remodel your Hixson home?
Kitchens, bathrooms, basements, theaters, offices and suites — start with a discovery call and find out what your project actually involves before you commit to anything.