Projects · Greater Chattanooga
Named spaces. Real homes. Thoughtful remodeling across Greater Chattanooga.
We share finished work so you can see how a clear plan shows up in kitchens, baths, living spaces, and exteriors — not stock galleries.
Project gallery
Finished kitchens, baths, living spaces, and exteriors — not a stock gallery.
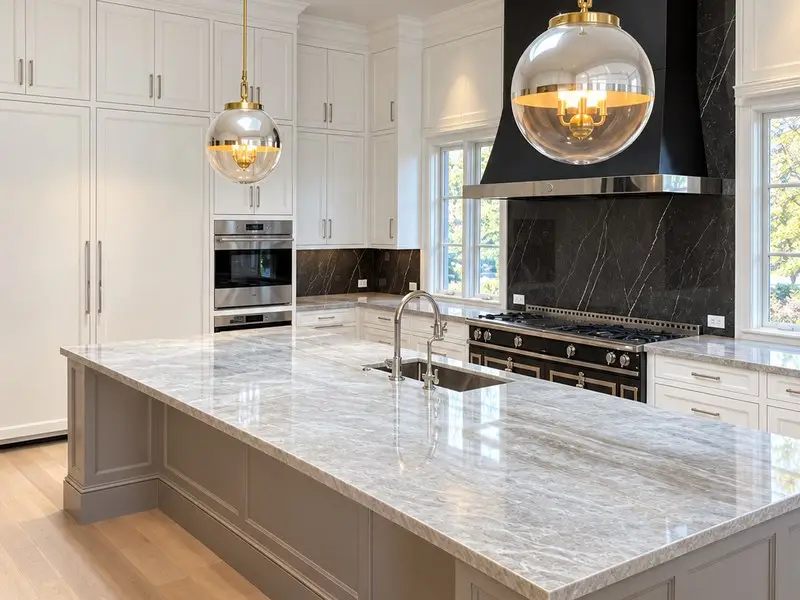
Gray island, marble top, and a layout built for gathering.
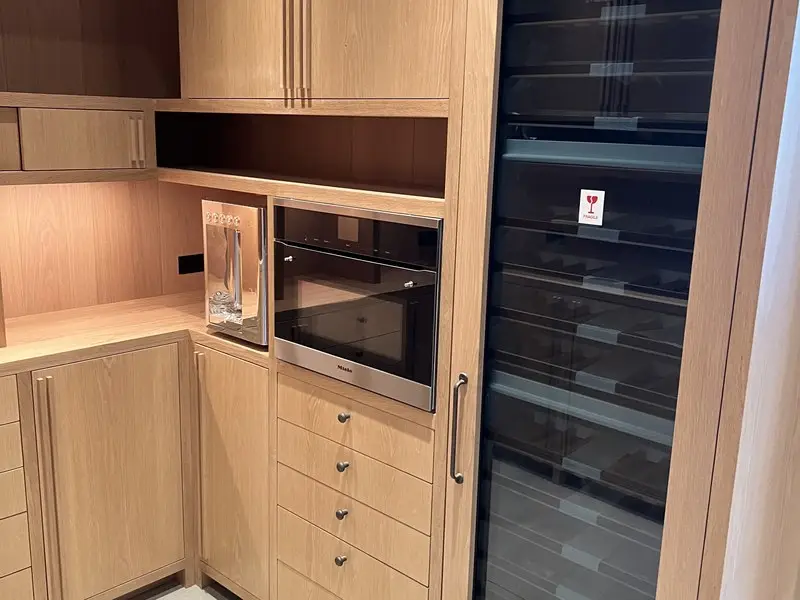
Light-oak cabinetry with wine storage and a clean oven stack.
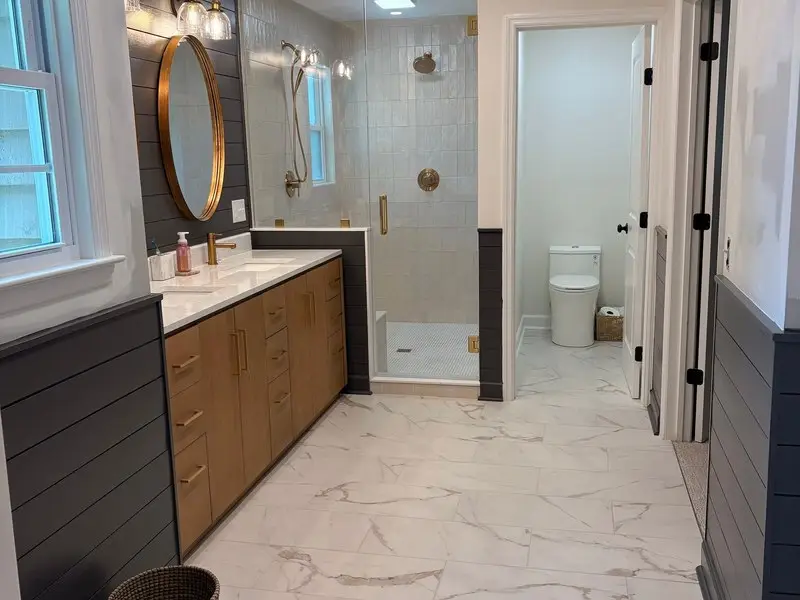
Double wood vanity, gold hardware, glass shower.
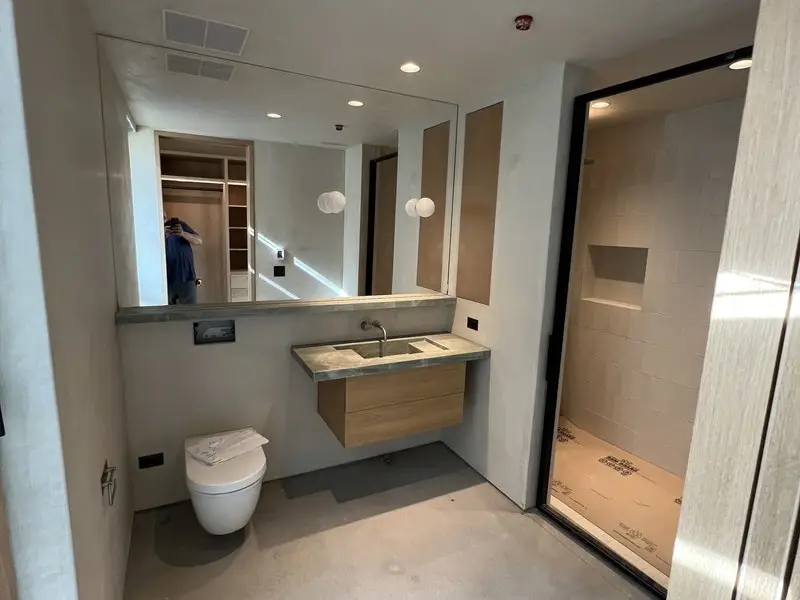
Floating wood vanity and a calm, finished wet zone.
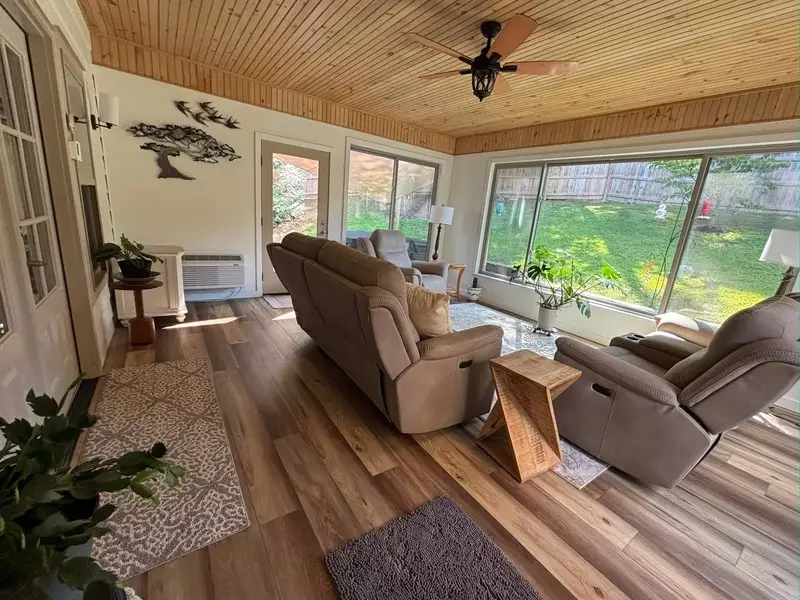
Wood ceiling, full glass to the yard, year-round seating.
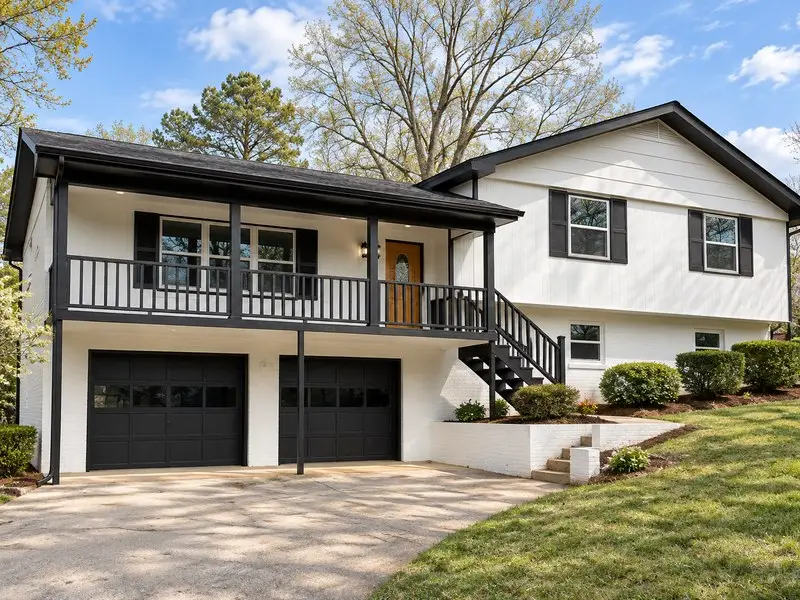
Black-and-white exterior with porch, garage, and landscaping.
Behind the finished rooms
A couple of mid-build moments — planning still visible on site.
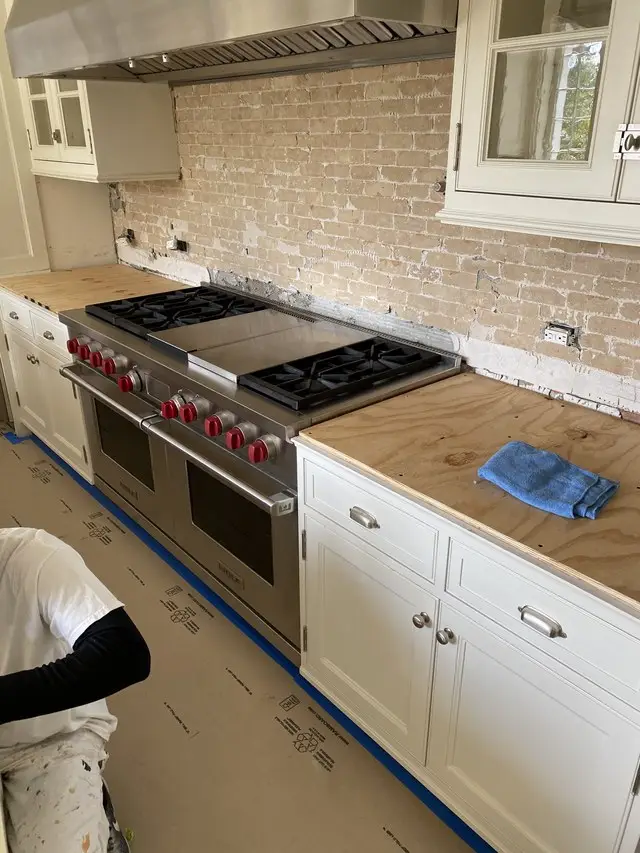
Range set, white shakers going in, plan still visible.
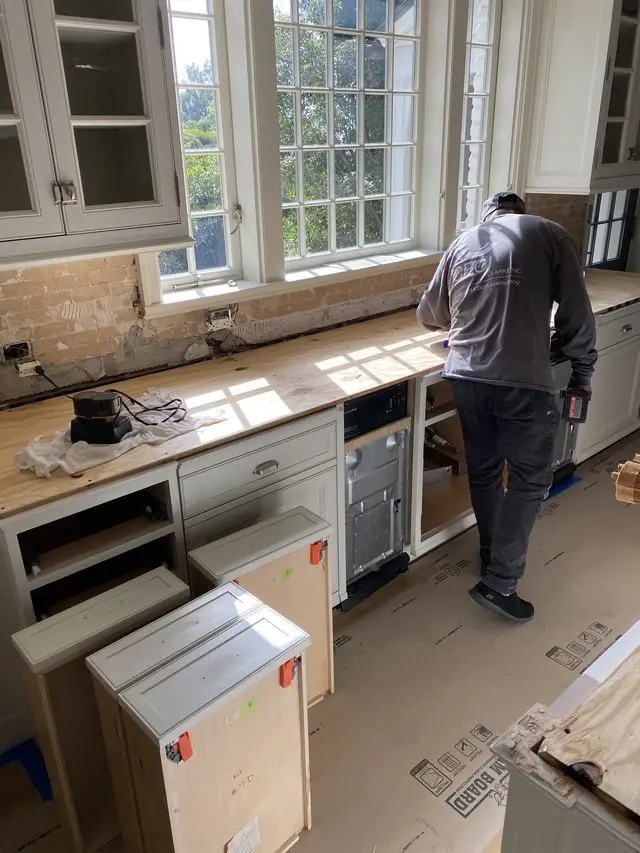
Protected floors while lower cabinets land.
Ready when you are
Start with a Discovery Call. We’ll learn what you want to change and help you understand the next step.
TN GC #83054