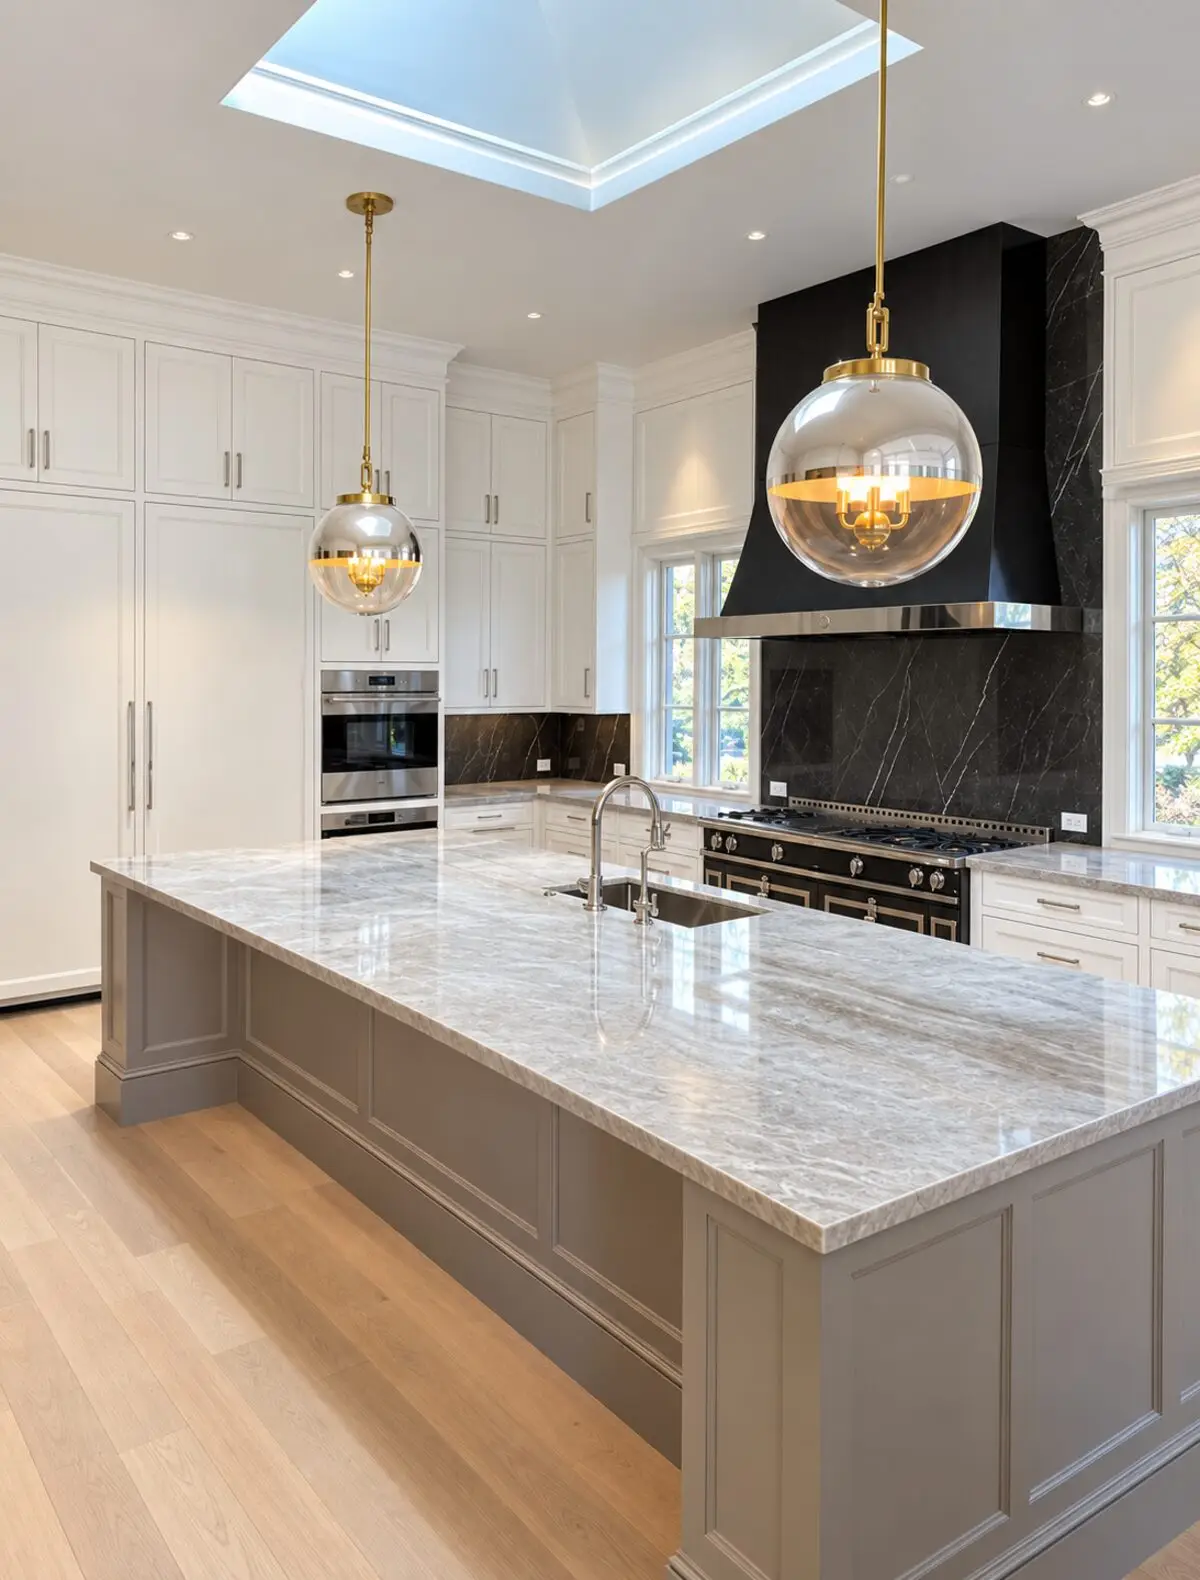
A kitchen should make everyday life easier—and give people a reason to gather. We plan your remodel in 3D first, then bring the layout, materials, and details together around the way you live.
We help Tennessee homeowners shape cabinets, islands, counters, lighting, and storage with clear decisions—so the finished kitchen feels intentional from the first sketch to the final walkthrough.
Everyday cooking, better storage, and a kitchen designed for gathering. Peaceful Haven Homes brings thoughtful planning and calm communication to kitchen remodels.
Your kitchen, your way
Three ways to shape your kitchen remodel.
The best kitchen remodel starts with how you cook, store, and gather. We shape layout, cabinetry, counters, lighting, and finishes around that picture.
01
Complete kitchen renovation
Update the whole room—from layout and cabinetry to flooring and lighting—for a kitchen that works the way you live.
Full-gut or phased renovations
Layout planned around cooking and gathering
Finishes chosen to work together
02
Cabinets, islands, and storage
Maximize storage and create a useful centerpiece with custom cabinetry, islands, and pantry solutions tailored to your space.
Custom cabinets and hardware
Islands with seating, prep, and storage
Pantry and organization that lasts
03
Counters, tile, and appliances
Bring the kitchen together with durable counters, thoughtful tile, lighting, and appliances that fit the design cleanly.
Quartz, granite, and other counter options
Backsplashes and tile with intentional detail
Appliance integration for a clean finished look
Project gallery
Imagine what your kitchen can become.
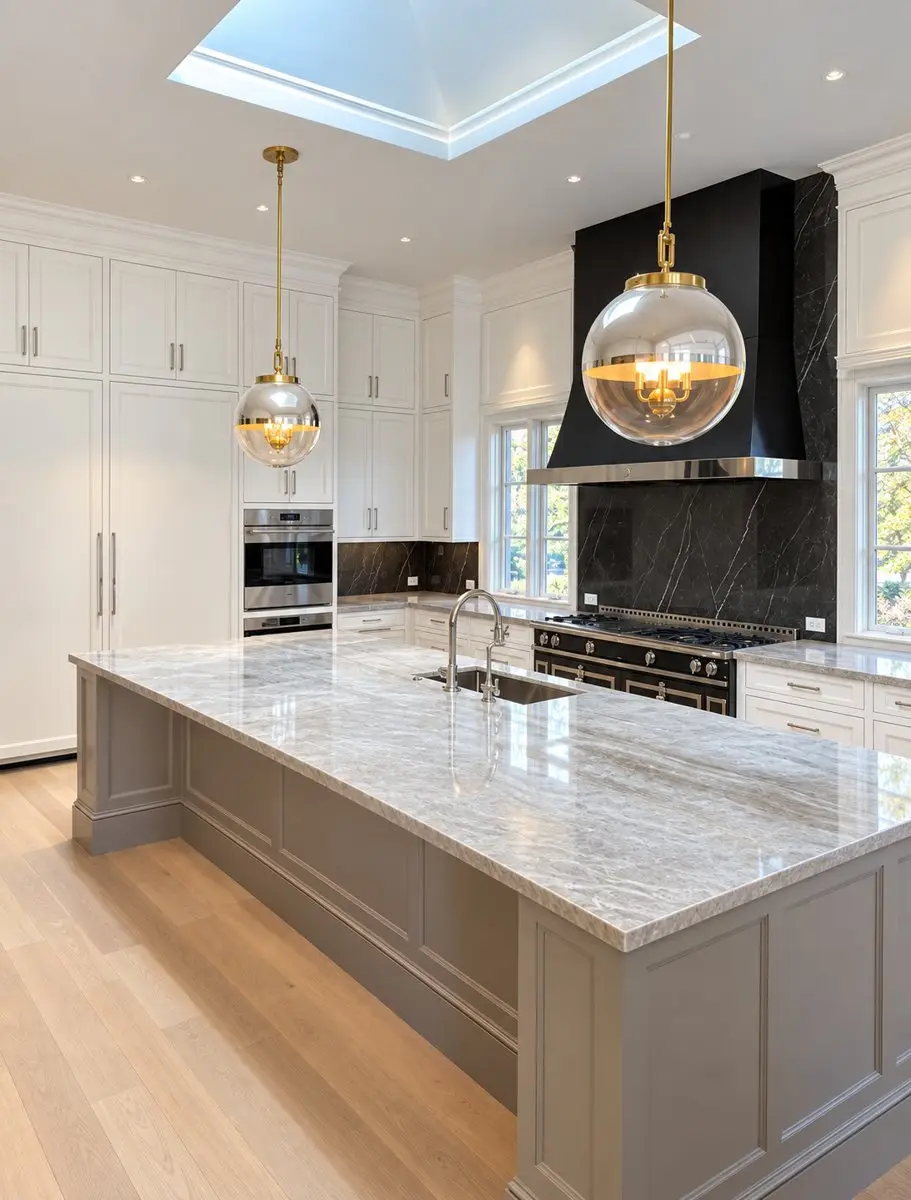
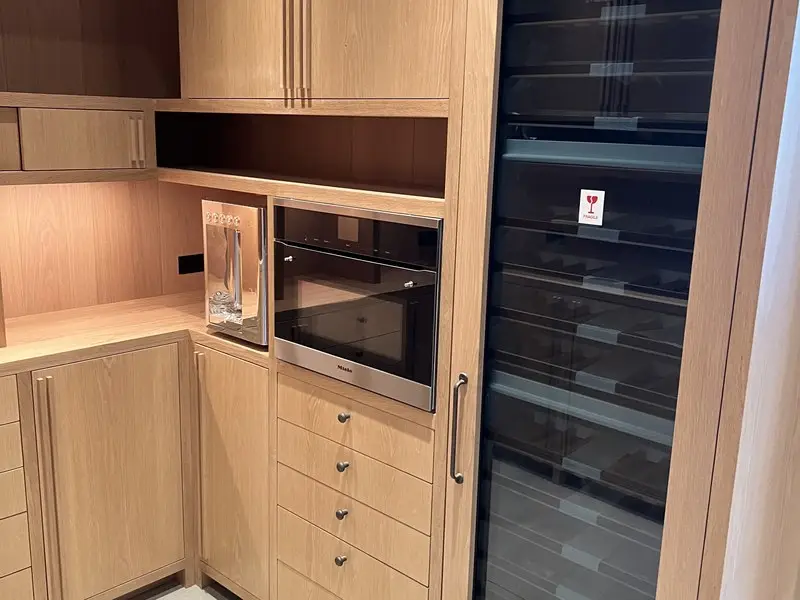
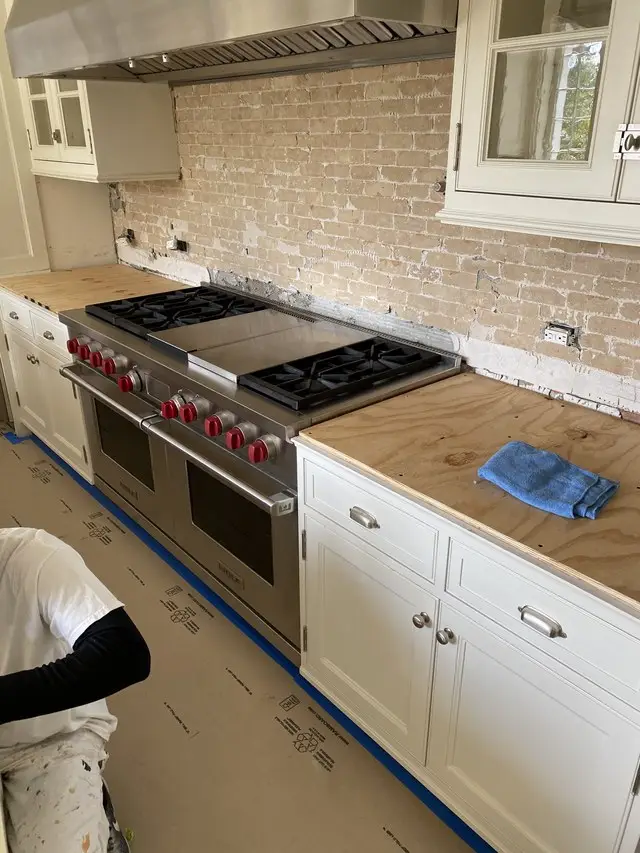
Real Peaceful Haven project photos show the care we bring to materials, lighting, and details.
Custom cabinetry, pantry storage, and clean details.Careful craftsmanship along the way.Islands, lighting, and finishes that work together.
What to Expect
Built for the way a kitchen really works.
Kitchens ask different questions than other rooms. We plan layout, cabinets, counters, and finishes honestly before construction begins.
Designed around how you cook
We plan work zones, storage, seating, lighting, and appliance placement around the way you use the kitchen every day.
Confident selections
See cabinets, counters, tile, and lighting work together in 3D before construction so the finished kitchen feels cohesive.
Client Portal updates
Photos, schedule updates, decisions, and messages stay organized in one place from planning through the final walkthrough.
The Peaceful Haven Difference
The Peaceful Haven Difference
Good remodeling is not just about the finished room. It is also about knowing what is happening while the work is underway.
Proven Process
A clear roadmap helps you understand what happens next, who is responsible, and what to expect from planning through completion.
Confident Decisions
We explain the options, costs, schedules, and tradeoffs clearly, so you understand each decision before approving it.
Peace of Mind
When you know what is happening and have a team following a clear plan, there is less uncertainty along the way.
The Haven Path
A thoughtful path from vision to finished kitchen.
Six simple steps keep the vision, investment, and work in front of you.
01
Discover
Talk through how you want the kitchen to feel and function.
02
Define
Align scope, priorities, and investment for the space.
03
Design
Shape the layout, cabinets, materials, and details together.
04
Plan
Document decisions, schedule, and the construction plan.
05
Build
Bring the plan to life with care and clear communication.
06
Enjoy
Complete the walkthrough and settle into your new kitchen.